Architecture & Turnkey Construction in Dhaka Where Vision Meets Engineering Precision.
We merge high-concept architectural design with disciplined structural & MEP engineering under a single accountable roof in Dhaka. Zero contractor blame games, fixed BOQ cost certainty, and on-time key handover.
Trusted By Prestigious Organizations Across Bangladesh
BUET Lab Calibrated
Mandatory concrete cylinder compressive crushing & 60/72.5-grade rebar tensile certification on every pour.
100% BNBC 2020 Code
Rigorous seismic Zone-2/3 earthquake design & 210 km/h coastal/cyclonic wind-load safety calculations.
RAJUK Compliant FAR
Maximize rentable/usable square footage legally through meticulous setback clearance & fire code compliance.
IAB & IEB Registered
Physical site supervision executed exclusively by accredited architects and structural engineers. Zero thekadar delegation.
Why Traditional Dhaka Construction Fails (And How We Protect Your Capital)
When architects design without licensed structural engineers, blueprints clash with reality on site. We unified architectural creativity with disciplined engineering under one accountable umbrella.
The Fragmented Traditional Way
- Disconnected Vendors: Designer blames the engineer; engineer blames the site contractor.
- On-Site Clashes: Aesthetic drawings conflict with MEP ducting, plumbing, and structural columns.
- Budget Blowouts: Hidden sub-contractor markups and redesign fees balloon overall investment.
The RootSpace Single-Team Model
- Single Point of Contact: One cohesive studio takes 100% accountability from sketch to key handover.
- Clash-Free Coordination: Engineering and Architecture are co-modeled in 3D prior to breaking ground.
- Guaranteed Transparency: Fixed BOQ with transparent material procurement and zero middleman markups.
Own Land in Dhaka? Keep 100% of Your Building vs Giving 50% to Developers.
When landowners enter traditional "Joint-Venture" agreements with commercial developers, they surrender 50% to 60% of their land, lose design control, and wait 5+ years for handover. With RootSpace Turnkey Execution, you preserve complete asset ownership and maximize multi-generational rental income.
- 50%–60% Asset Loss: You permanently give away half your apartments and land share.
- Zero Material Control: Developer picks cheapest grade finishes to maximize their corporate profit.
- Slow Multi-Year Drag: Dependent on developer's market sales; handover frequently delayed 2–4 years.
- 100% Asset Retention: You own all apartments, all rental cashflow, and entire land deed forever.
- Bespoke Luxury Quality: You choose every tile, marble, and fixture with 100% transparent procurement.
- Dedicated Strict Timeline: Milestone-based construction with daily supervision and fixed delivery dates.
How Your Project Unfolds

Understanding Your Vision
We begin by diving deep into your goals, constraints, and aspirations. This is where architecture meets active listening to establish a strong, viable foundation before any money is spent.
Project Milestone Roadmap & Typical Timelines
Exact schedules vary by plot size and municipal approval cycles. Below is our standard execution roadmap for luxury residences and commercial builds.
Soil Test & Concept Design
Topographic survey, BUET-certified soil test, functional programming, and photorealistic 3D elevations.
Rajuk & Engineering Codes
Municipal vetting, 100% BNBC seismic structural calculations, and clash-free electrical & plumbing models.
Foundation & Substructure
Deep piling / mat foundation casting, underground water reservoir, and BUET cylinder crush testing.
Superstructure & Facade
Column-beam frame casting, brickwork, thermal exterior glazing, and MEP infrastructure conduits.
Bespoke Interior & Handover
Luxury millwork, architectural lighting calibration, deep industrial cleaning, and key handover.
Our Capabilities
Full-Spectrum Expertise
We deliver integrated solutions that prioritize actual benefits: cost-efficiency, strict compliance, and breathtaking aesthetics.
Architecture
Master planning and 3D visualization that maximizes natural light, spatial efficiency, and striking modern facades.
Technical Engineering (MEP)
Clash-free MEP design ensuring 100% BNBC compliance, heavy electrical loading capability, and zero structural conflicts.
Interiors & Landscaping
Turnkey execution balancing high-end aesthetic details with functional durability and sustainable green biophilic spaces.
Civil & Foundation
Robust matt foundations, piling systems, and shore piling designed to securely support multistoried infrastructures.
Materials & Logistics
Centralized supply chain sourcing for premium local and imported materials, protecting you from extreme vendor markups.
Strategic Consultancy
Expert feasibility studies ensuring your residential or commercial investment maximizes ROI based on strict land constraints.
Steel Structure
Fast-track, clear-span pre-fab and composite steel construction engineered for heavy loads, high seismic zones, and rapid deployment.
Container Building
Sustainable, modular, and highly aesthetic upcycled container architecture for off-grid eco-resorts, pop-up cafes, and rapid workspaces.
Duplex & Triplex
Bespoke luxury residential design maximizing open-plan aesthetics, smart-home integration, and premium comfort across multiple levels.
Worried About RAJUK, FAR Rules & Land Setbacks?
We handle complete end-to-end RAJUK / CDA / Municipal building permit approvals, digital total-station land surveys, certified soil testing, and Dhaka Master Plan setback calculations so your land is 100% legal and risk-free before breaking ground.
Visual Proof
Case Studies
Filter to see how we've solved complex constraints and delivered premium outcomes across Dhaka.
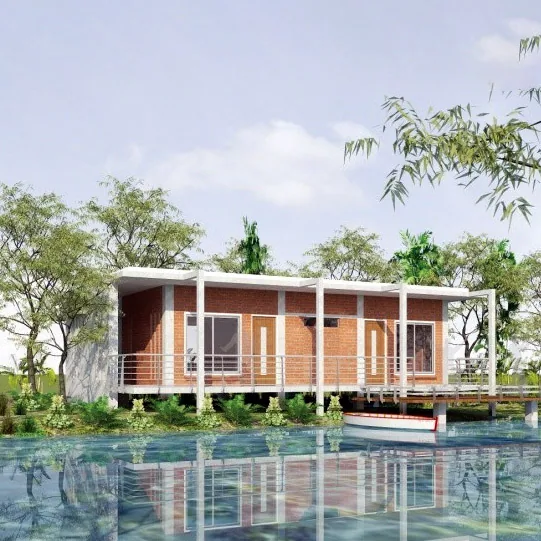
The Boat House Pavilion
Client: Private Expatriate Client
Architectural Highlights: Waterfront residential villa inspired by aerodynamic nautical geometry, featuring cantilevered leisure decks, floor-to-ceiling panoramic glass facing the water, and flood-resilient raised podium engineering.
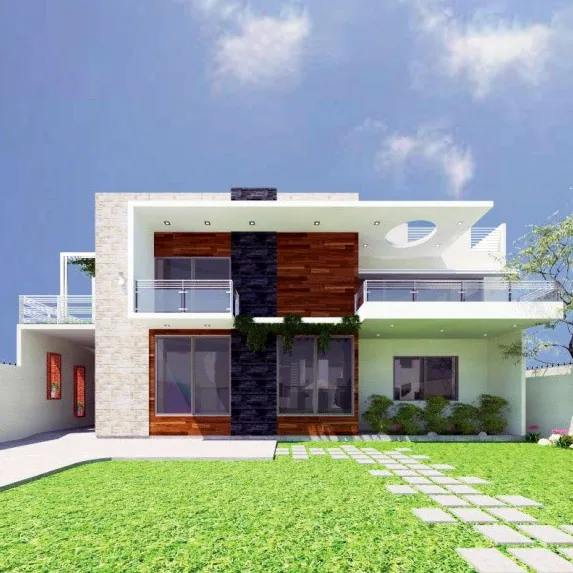
Masud's Modern Duplex
Client: Mr. Masud
Architectural Highlights: Modern compact urban duplex maximizing natural light penetration with a double-height staircase void, fair-faced concrete accents, and private rooftop terrace garden.
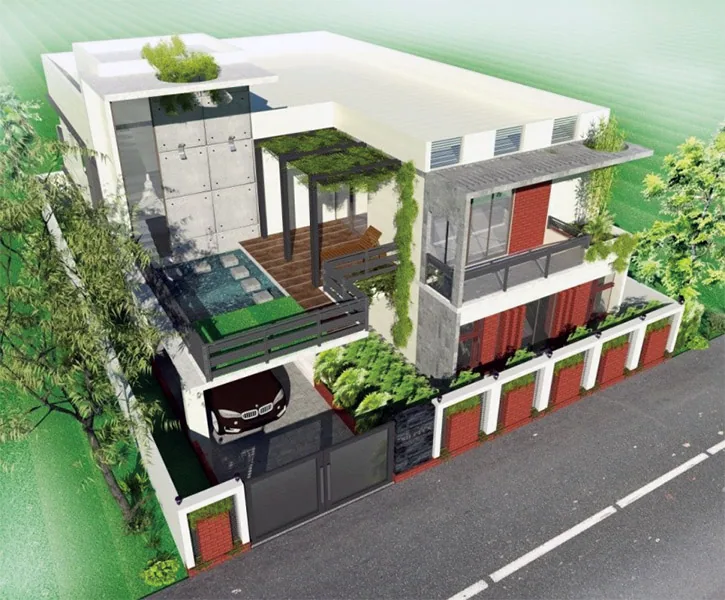
Nipobon Eco-Living Villa
Client: Nipobon Estate
Architectural Highlights: Biophilic retreat blending local terracotta brick textures with deep cantilevered veranda roofs, passive courtyard cross-ventilation, and indigenous boundary green walls.
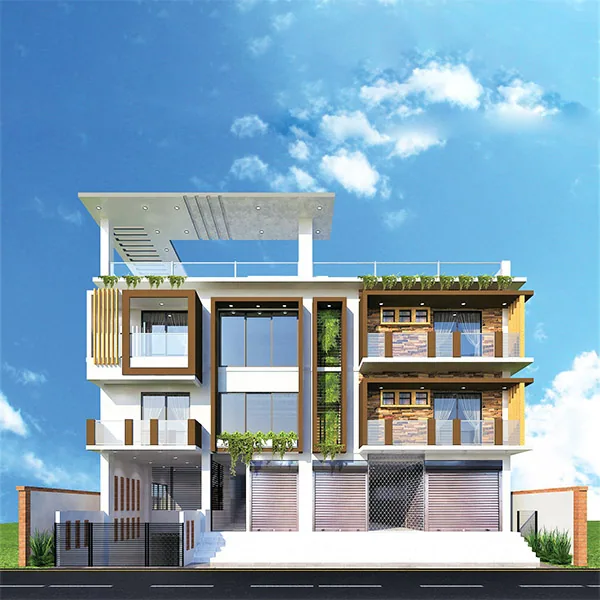
Sumon Mir's Contemporary Triplex
Client: Sumon Mir
Architectural Highlights: Three-level luxury family residence featuring floating corner balconies, vertical aluminum acoustic louvers, multi-vehicle sheltered portico, and top-tier family entertainment lounge.
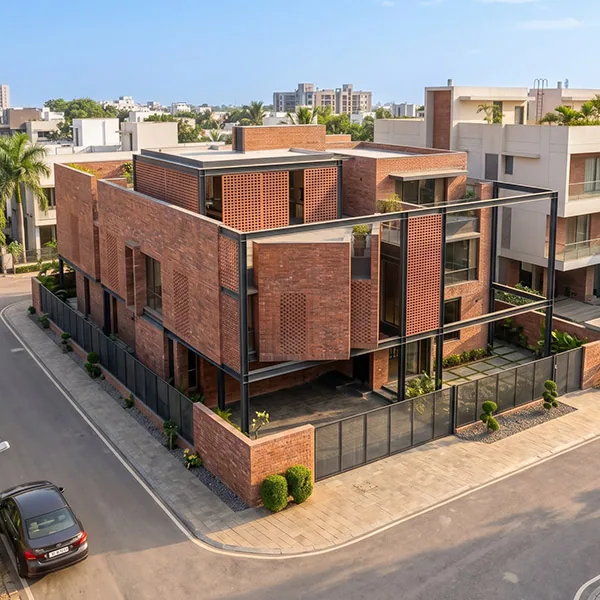
The Brick Citadel Compound
Client: Private Client
Architectural Highlights: Monolithic red brick architectural form utilizing structural brick fins for thermal deflection, recessed high-durability glazed panels, and private internal landscaped courtyard.
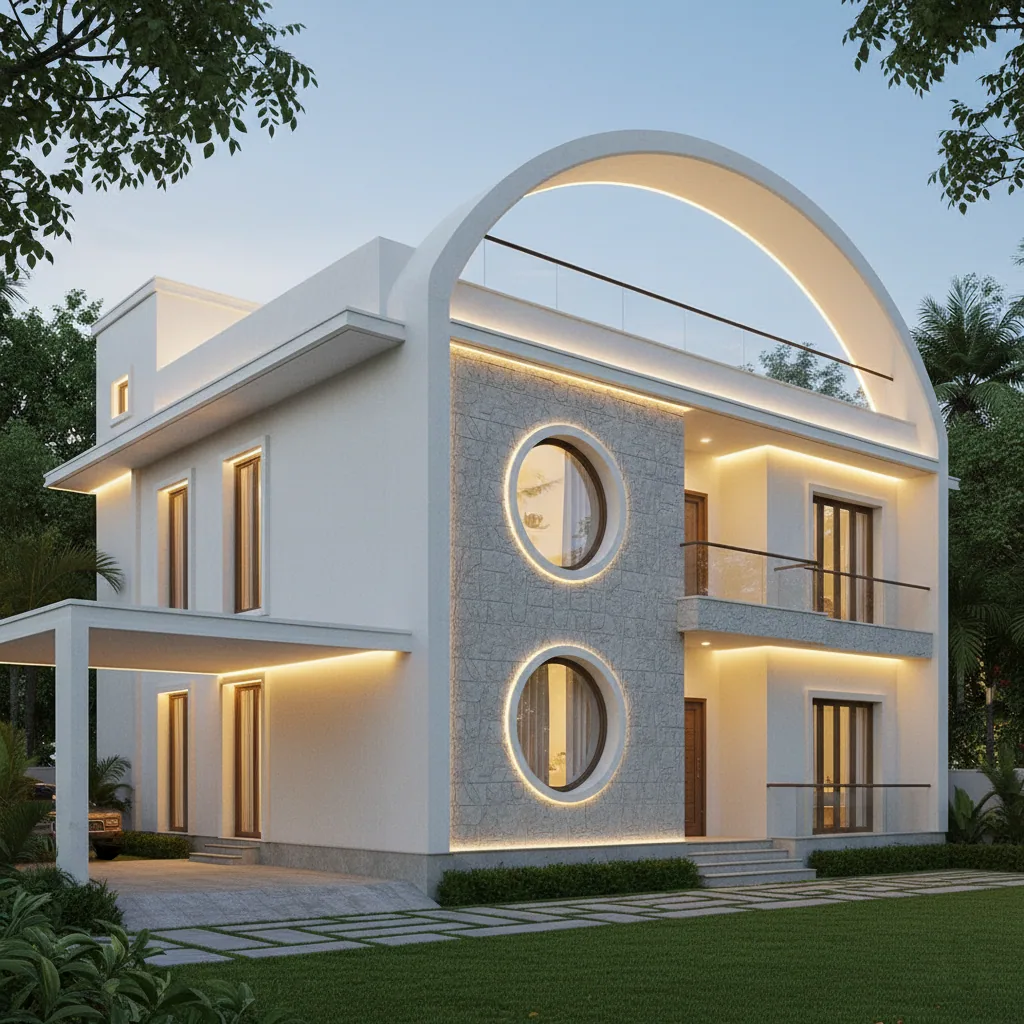
The Celestial Arc Villa
Client: Private Client
Architectural Highlights: Sculptural curved concrete facade embracing panoramic mountain views, expansive cantilevered sunshade terraces, and seamless indoor-outdoor infinity pool integration.
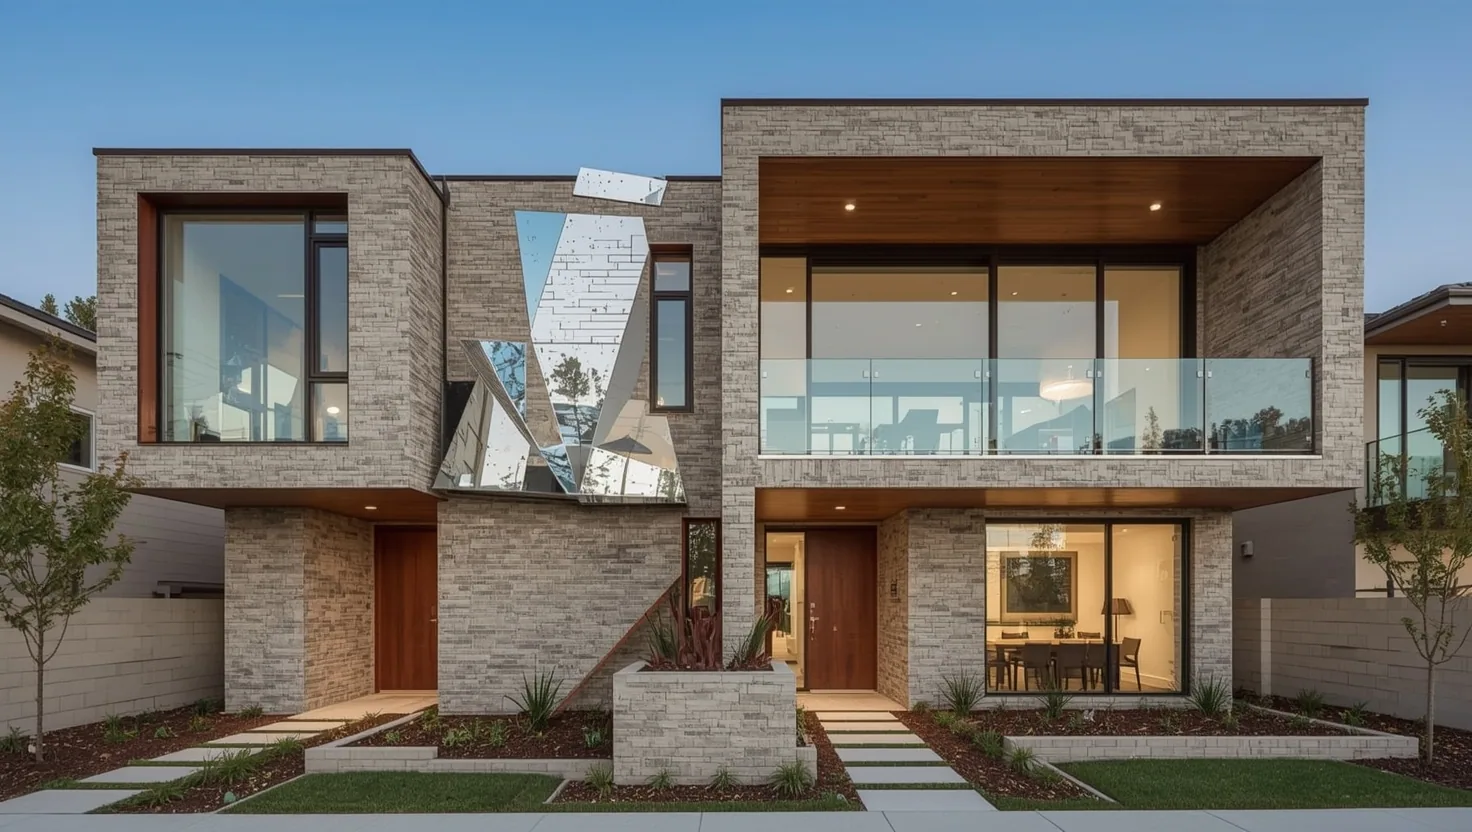
The Crystalline Stone Duplex
Client: Private Client
Architectural Highlights: Sharp geometric volumes clad in natural crystalline slate stone tiles, accented with bronze-tinted thermal glass and integrated concealed exterior LED profile channels.
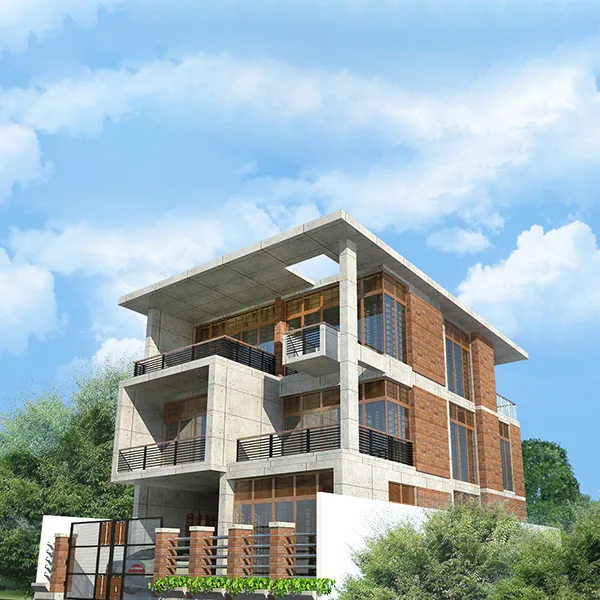
Dr. Firoz Brutalist Triplex
Client: Dr. Firoz
Architectural Highlights: Masterclass in small-plot urban optimization on 2.5 katha land, featuring board-formed exposed concrete textures, deep sun-breaker projections, and a triple-height skylit atrium.
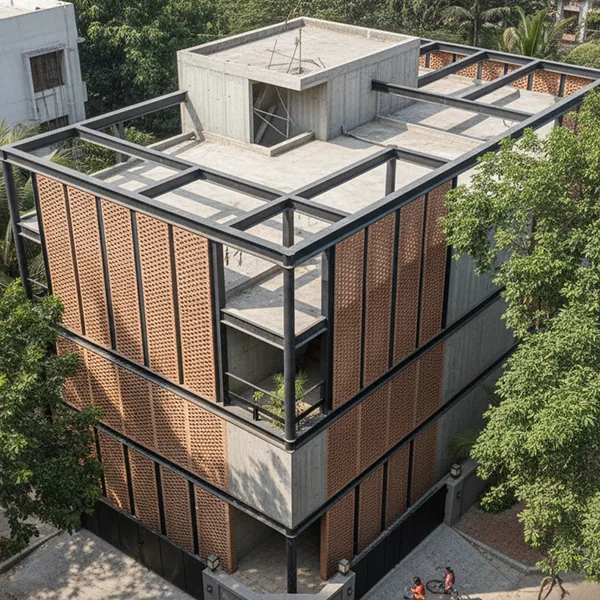
The Structural Steel Triplex
Client: Private Client
Architectural Highlights: High-performance exposed black structural steel exoskeleton with seismic moment frames, floor-to-ceiling curtain wall glazing, and floating cantilevered mezzanines.
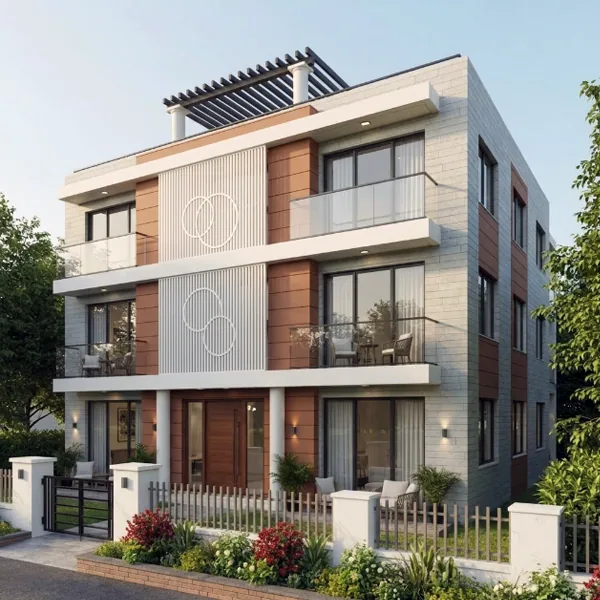
The Symphony Triplex
Client: Private Client
Architectural Highlights: Harmonious balance of solid white volumetric massing and rhythmically spaced vertical timber fins, private family elevator shaft, and landscaped penthouse terrace.
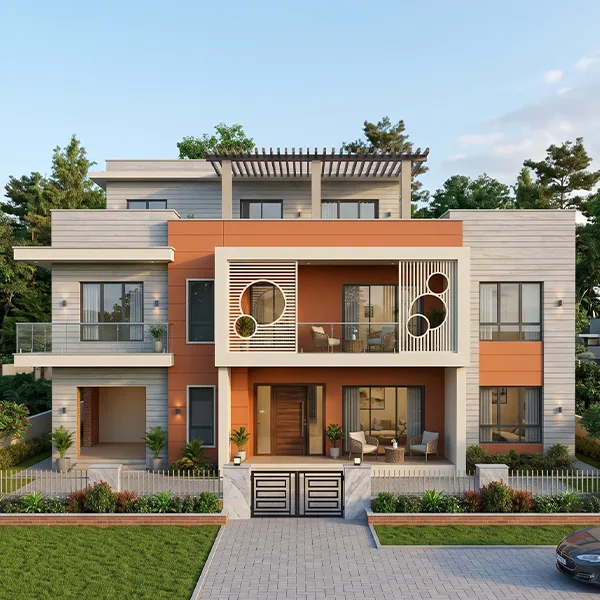
The Terra Nova Duplex
Client: Private Client
Architectural Highlights: Modern suburban duplex celebrating earthy ochre and terracotta facades, deep recessed shaded balconies, and low-energy passive cooling orientation.
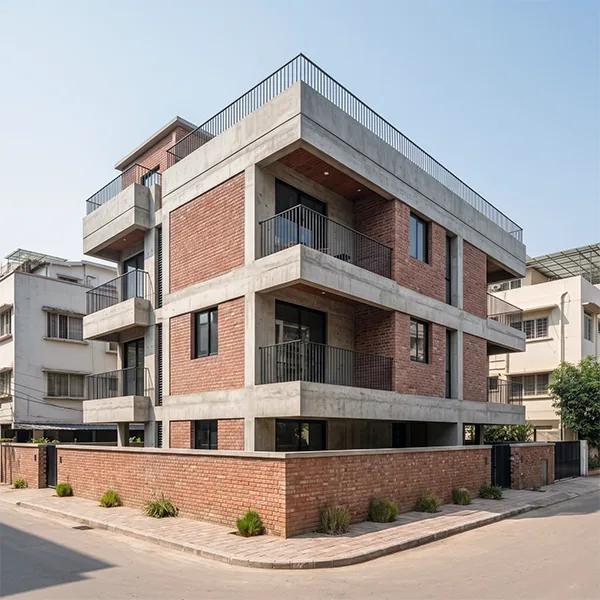
The Terracotta Corner Triplex
Client: Private Client
Architectural Highlights: Dynamic wrap-around corner facade utilizing perforated terracotta jali masonry screens that filter harsh western sunlight while ensuring complete interior privacy.
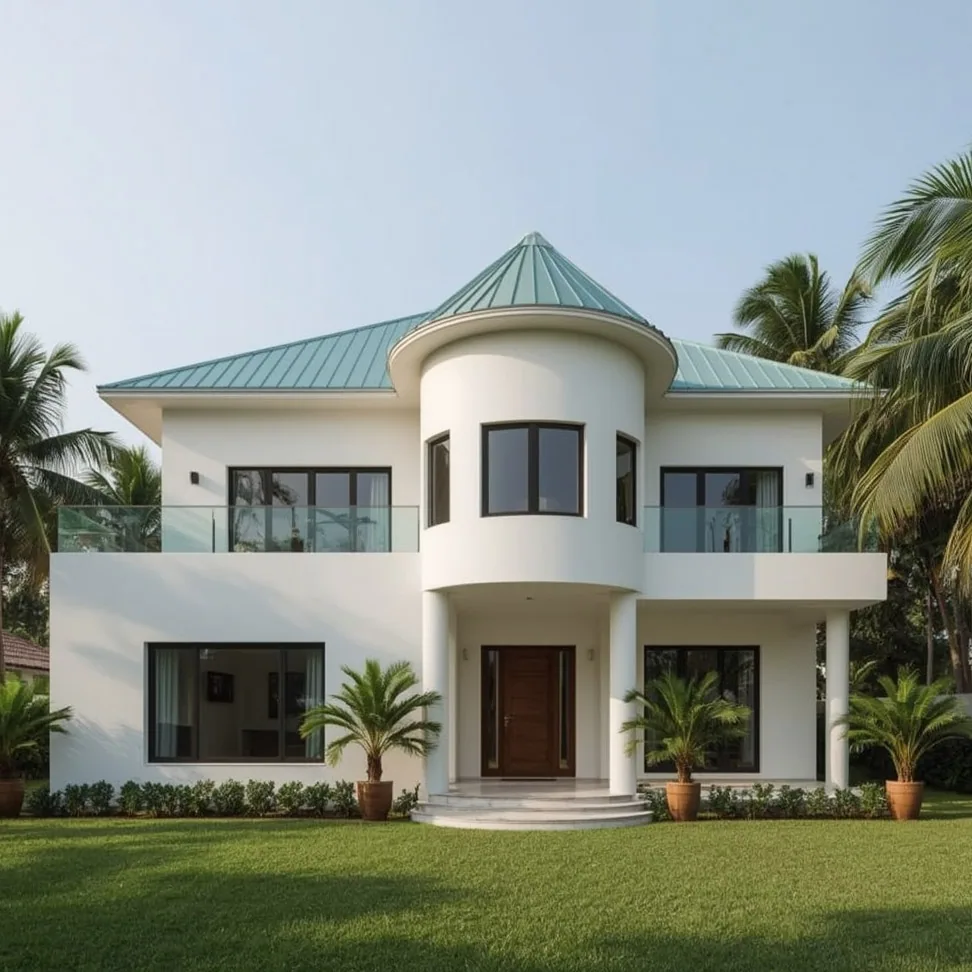
The Turquoise Turret Villa
Client: Private Client
Architectural Highlights: Neo-vernacular country mansion featuring distinctive turquoise conical roofs, hand-dressed masonry plinths, wrap-around tea estate viewing verandas, and exposed timber rafters.
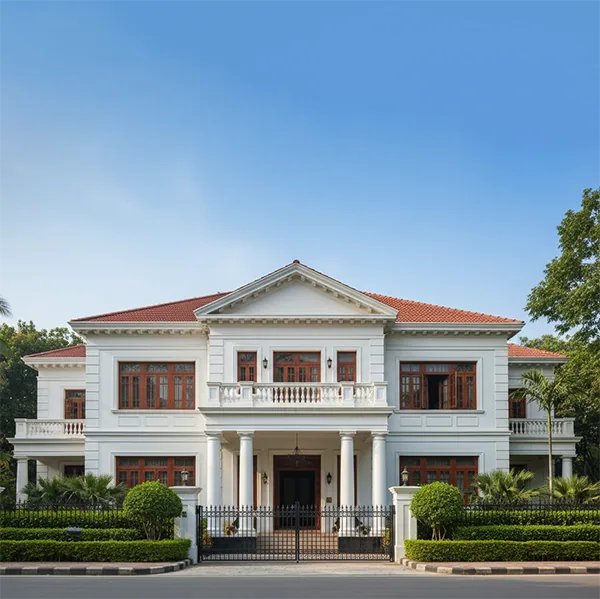
The White Colonial Estate
Client: Private Client
Architectural Highlights: Timeless symmetrical colonial residence with towering fluted entry columns, ornate balustrades, classical arched French doors, and deep shaded porticos.
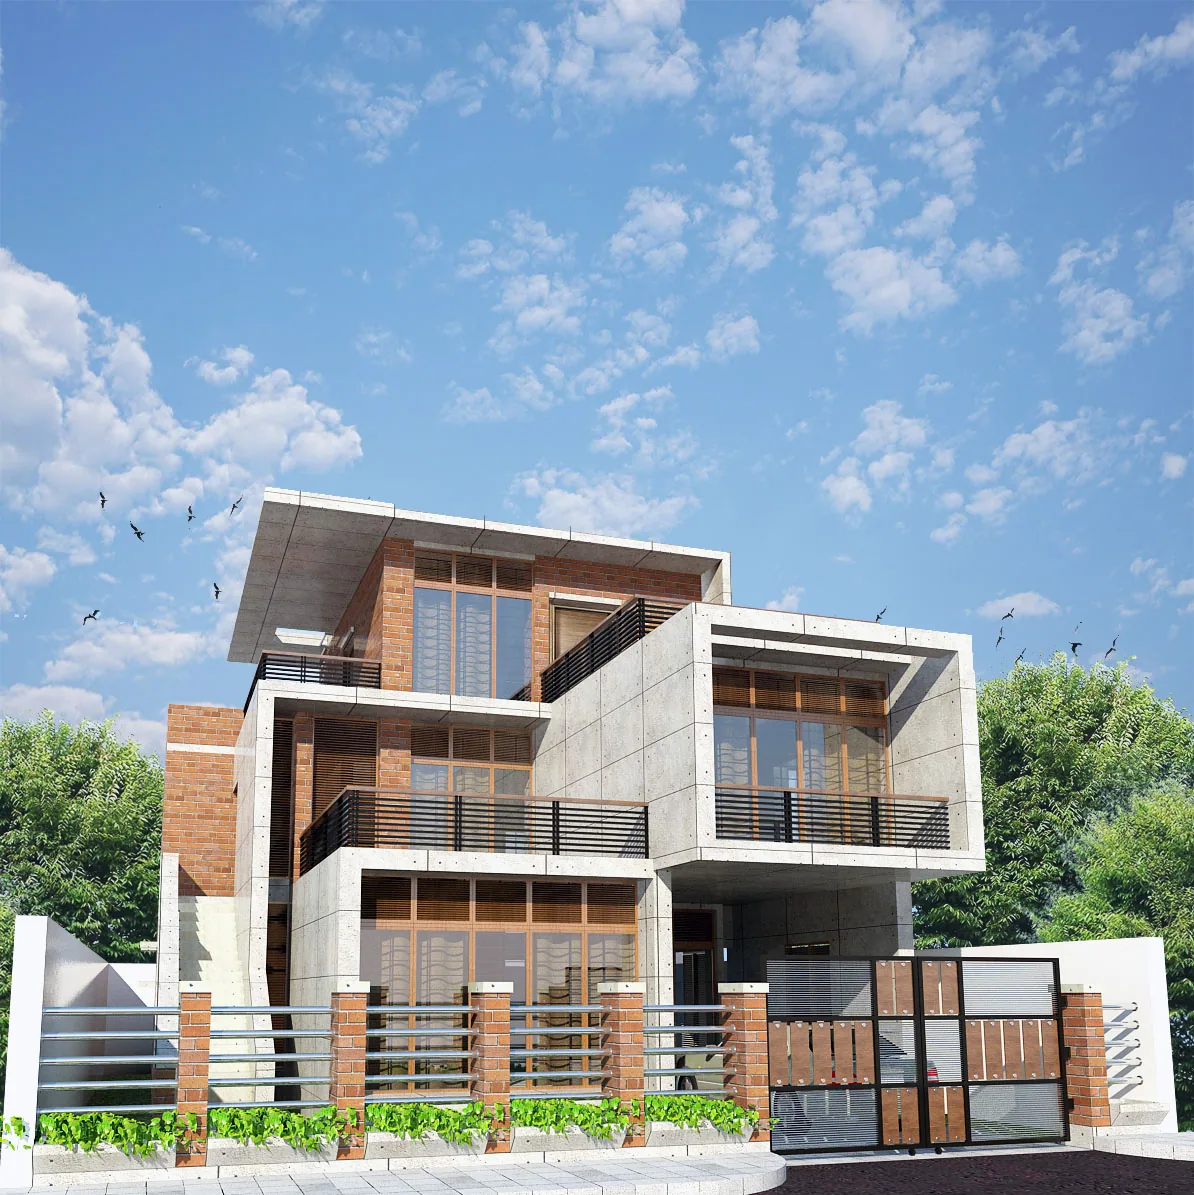
Dr. Humayer Urban Triplex
Client: Dr. Humayer
Architectural Highlights: High-efficiency vertical design customized for a 3-katha urban plot, integrating ground-floor multi-car parking, sound-insulated private clinic chamber, and open-plan upper duplex living.
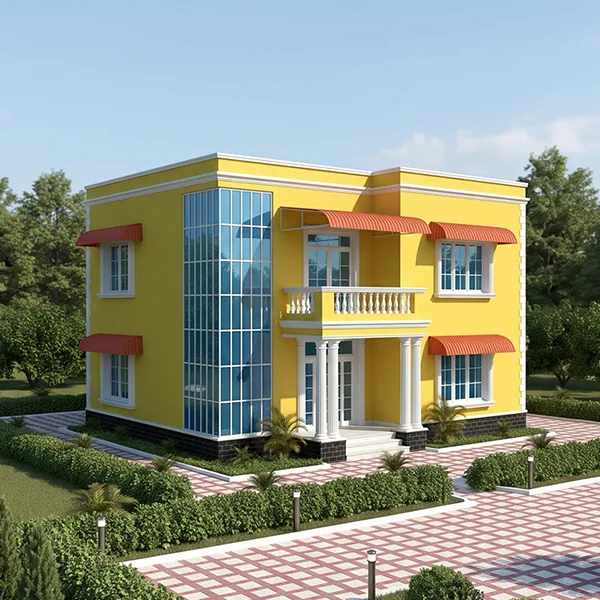
Villa Solaria
Client: Private Client
Architectural Highlights: Sunlit coastal architectural retreat featuring sweeping white aerodynamic eaves, sun-bleached natural stone floorings, wide hurricane-rated sliding walls, and sunset roof deck.
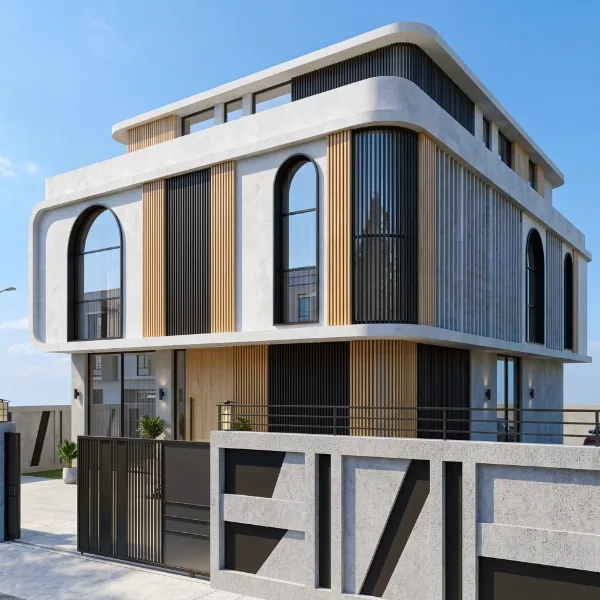
Minimalist Horizon House
Client: Farhan Rahman
Architectural Highlights: Horizontal modern minimalist form featuring broad white concrete cantilevered floor plates, recessed floor-to-ceiling glass sliding doors, integrated perimeter planter boxes, and warm timber-soffit underlighting.
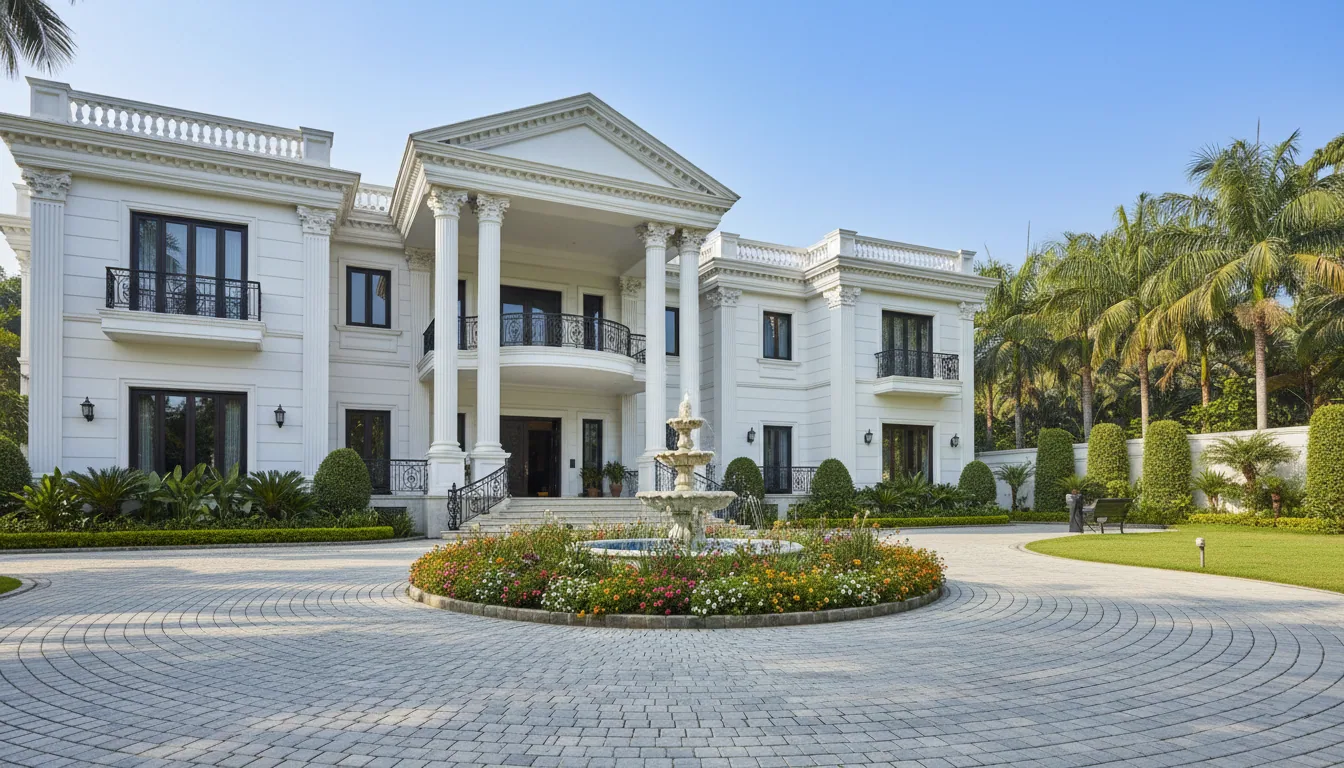
Alok-Mahal (Palace of Light)
Client: Ayesha Ahmed
Architectural Highlights: Ultra-modern glass cube architecture with black steel structural framing, floating open-tread staircases, double-height interior living space, and seamless glass balustrades overlooking a surrounding reflection pool.
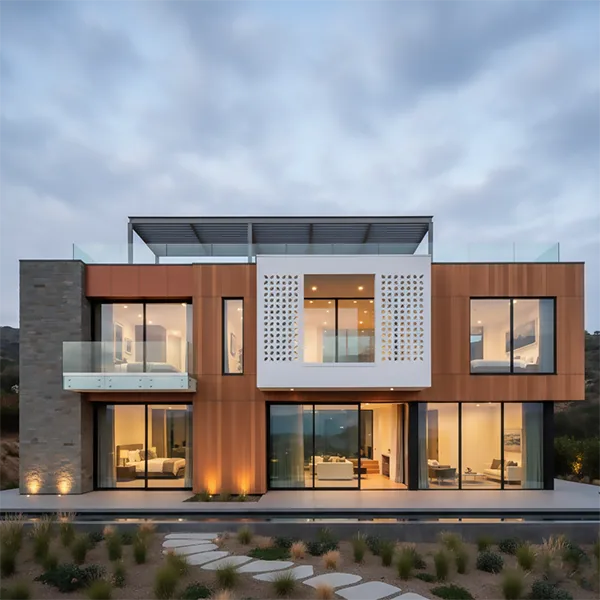
The Climate Screen House
Client: Nabil Chowdhury
Architectural Highlights: Modern tropical residence utilizing geometric red clay perforations (breathing jali walls), raw concrete slab framing, inset balconies with tropical foliage, and private inner courtyard zoning.
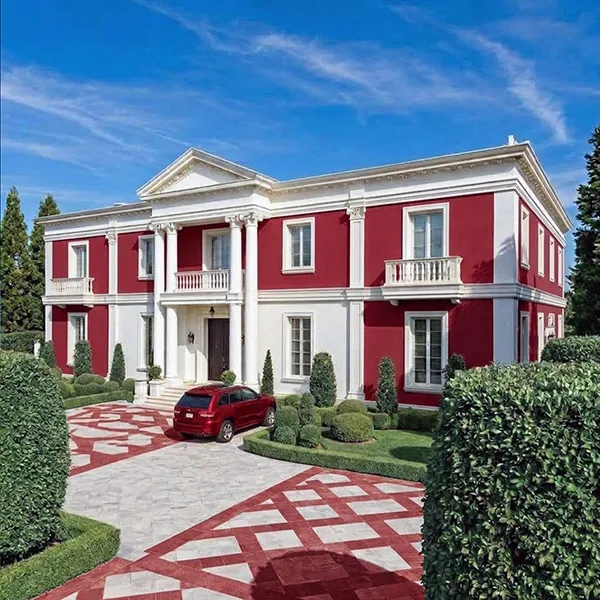
Raj-Kuthi (Royal Manor)
Client: Sultana Begum
Architectural Highlights: Symmetrical Classical architecture with double-height white Tuscan columns, grand arched entrance portal, dark slate gabled roofs, wrought-iron decorative balcony railings, and manicured entryway gardens.
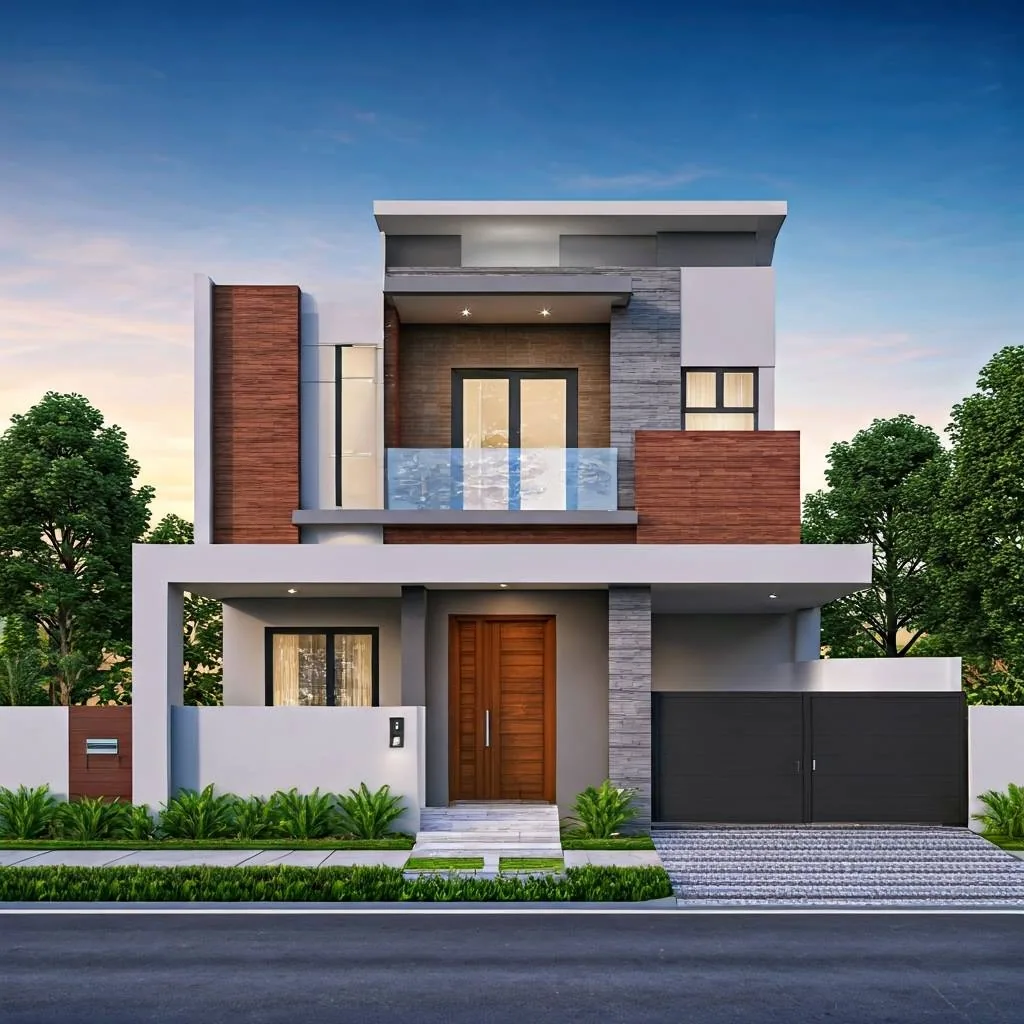
Kash-Chhaya (Shadow & Wood)
Client: Zubair Hossain
Architectural Highlights: Bold cubist facade showcasing vertical teak wood louvers, fair-faced raw concrete wall panels, expansive floor-to-ceiling glazing, and ground-level private car entrance.
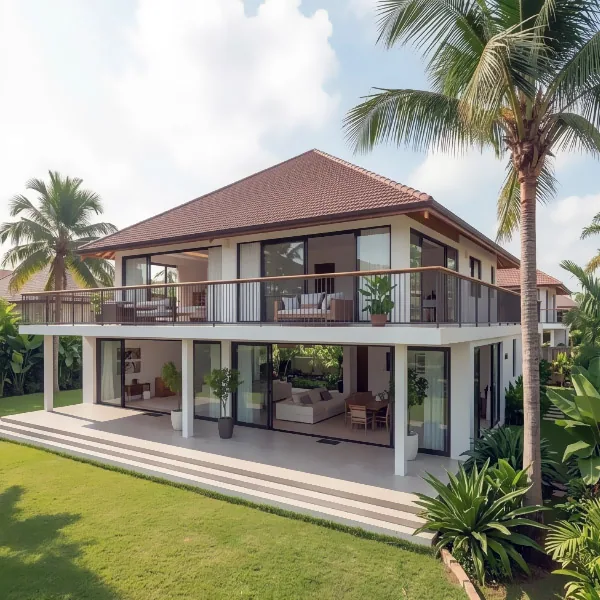
Sabuj-Neer (Green Nest)
Client: Rania Karim
Architectural Highlights: Multi-tier architectural arrangement featuring open rooftop garden terraces, dense perimeter palm planting, exposed brick accent walls, and shaded ground-floor porch parking.
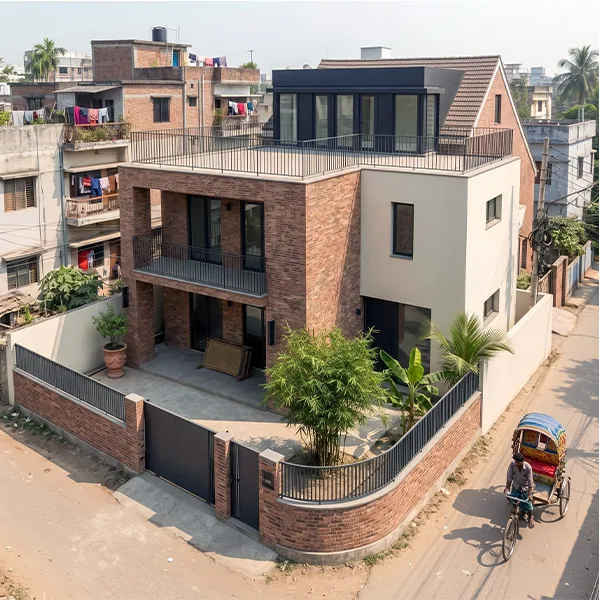
The Geometric Slate Villa
Client: Imtiaz Mahmud
Architectural Highlights: Dynamic contemporary design defined by dark slate wall tiles, bold red window surround frames, cantilevered roof canopy, and clear glass terrace railings.
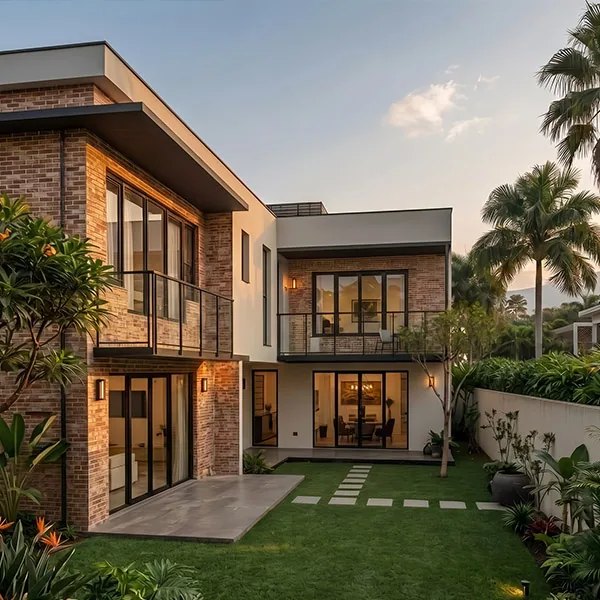
Maatir-Bhaban (Earthen Residence)
Client: Kazi Kabir
Architectural Highlights: Exposed clay brick masonry, terracotta pitch roofing, raw concrete supports, floor-to-ceiling timber glass doors, and expansive open lawn frontage.
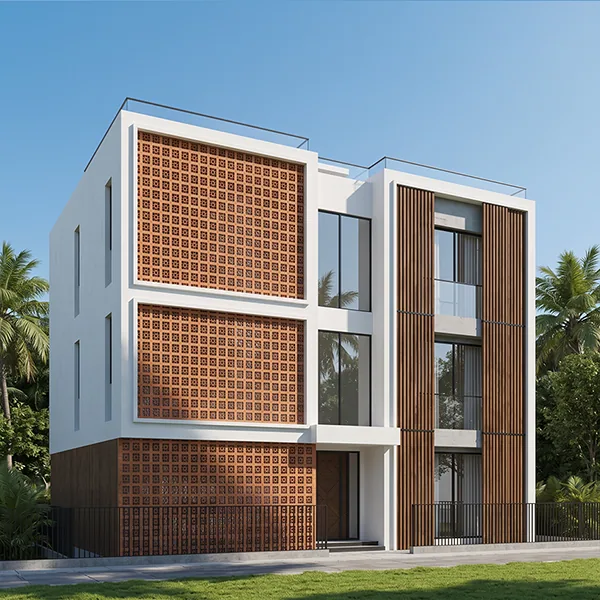
Chhaya-Kabbo (Poem of Shadows)
Client: Meheen Siddiddiq
Architectural Highlights: Dual-volume facade integrating patterned terracotta brick screens alongside vertical timber louvers, recessed curtain-wall windows, and upper balcony garden planters.
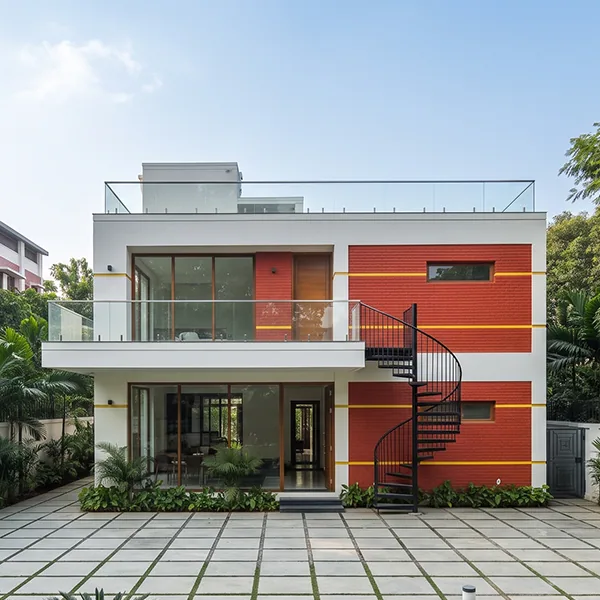
Rato-Kunjo (Crimson Bower)
Client: Adnan Hasan
Architectural Highlights: Modern minimalist white box structure accented by exposed red brick walls with horizontal yellow accent lines, glass balustrades, large floor-to-ceiling sliding glass doors, and a prominent black iron spiral staircase leading up from the driveway.
Sabuj-Chhad (Green Roof Canopy)
Client: Bilal Khan
Architectural Highlights: High-angle view of a modern two-story home featuring a fully landscaped rooftop garden lounge with sun loungers, grass lawns, potted greenery, and shade canopies, accompanied by an open upper terrace and courtyard parking.
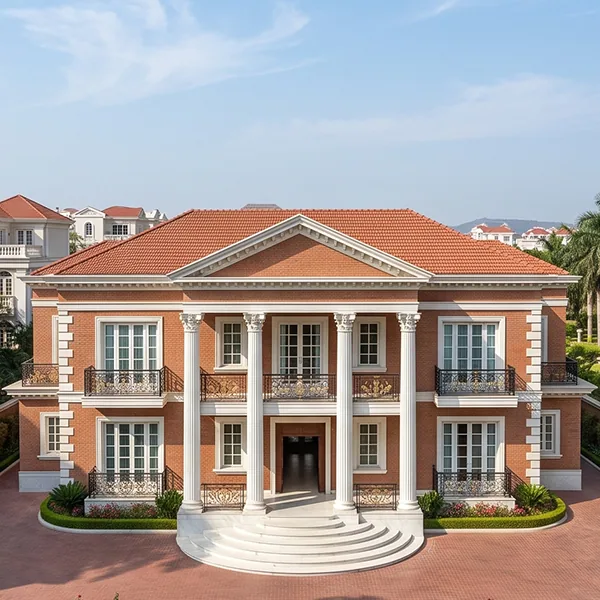
The Grand Pediment Estate
Client: Rafiq Islam
Architectural Highlights: Symmetrical Neoclassical mansion boasting towering white Ionic columns, ochre horizontal accent paneling, upper-level balustrade balconies, an arched double timber entrance door, and a manicured front lawn.
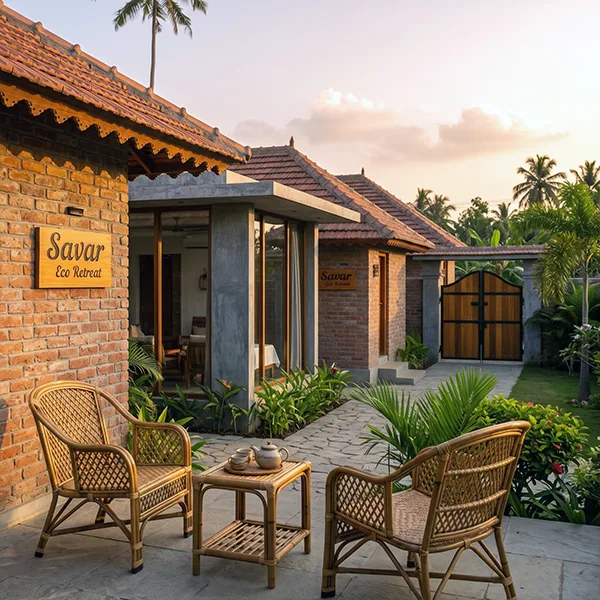
Maatir-Neer (Earthen Nest)
Client: Shakib Al-Hasan
Architectural Highlights: Traditional tropical eco-resort aesthetic featuring exposed red clay brickwork, terracotta tiled pitch roofs, raw concrete columns, floor-to-ceiling wooden framed glass windows, and a classic timber boundary gate.
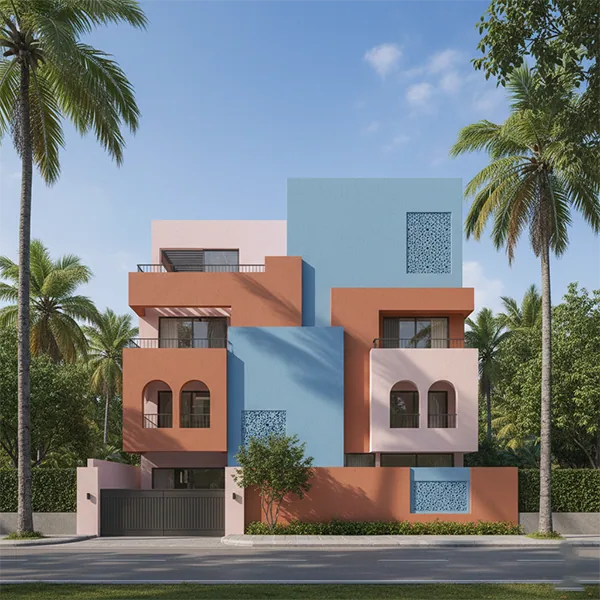
Rong-Mahal (Palace of Colors)
Client: Usman Ali
Architectural Highlights: Playful geometric color-blocked architecture blending sky blue, terracotta orange, and soft pink volumes, detailed with intricate perforated jali screens, arched recessed windows, and surrounding tall coconut palms.
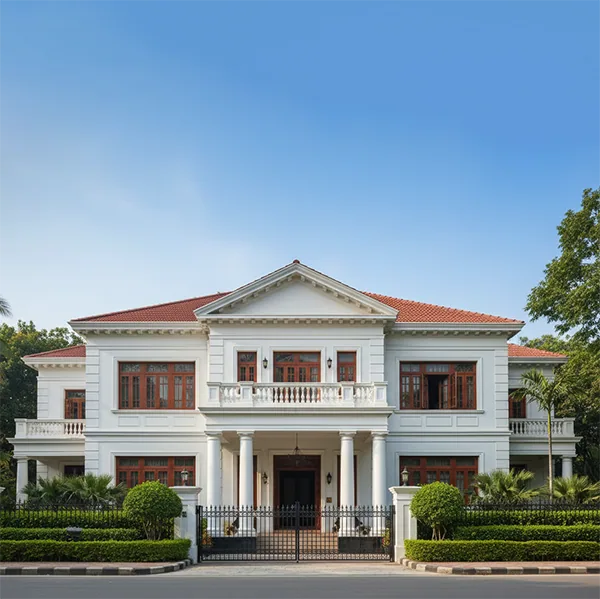
Rajar Kuthi II (Royal Residence II)
Client: Waqar Khan
Architectural Highlights: Elegant grand white estate with classical pediments, deep red clay tile multi-gabled roofs, rich dark timber window shutters, formal entry portico with columns, iron perimeter fencing, and sculpted hedges.
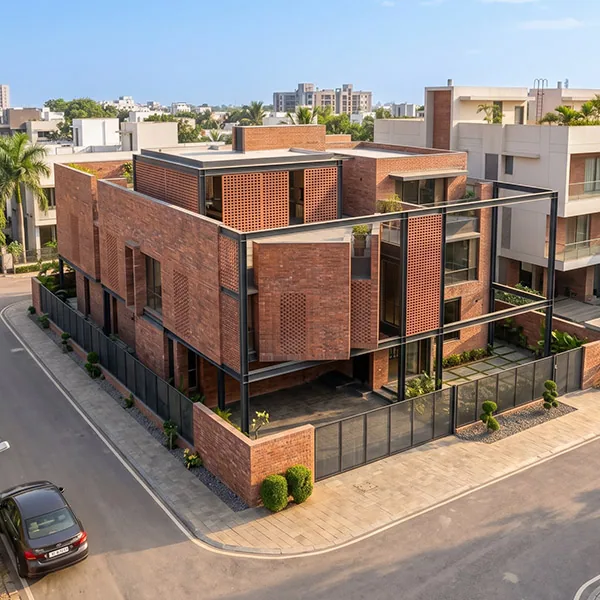
The Brick Fin Monolith
Client: Habib Ullah
Architectural Highlights: Massive mid-rise building featuring a continuous red brick facade with deep recessed vertical fins, grid-pattern multi-pane windows, ground-floor green lawn frontage, and palm-lined walkways.
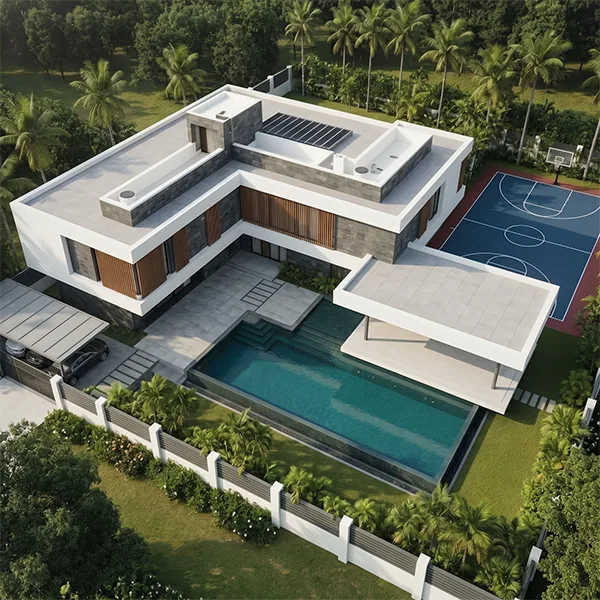
Jal-Janggal Residence (Water & Canopy Estate)
Client: Jahangir Alam
Architectural Highlights: Sprawling modern L-shaped villa complete with an extensive outdoor swimming pool, a sunken pavilion lounge with a green roof, modern carports, an integrated outdoor basketball court, and solar panel installations.
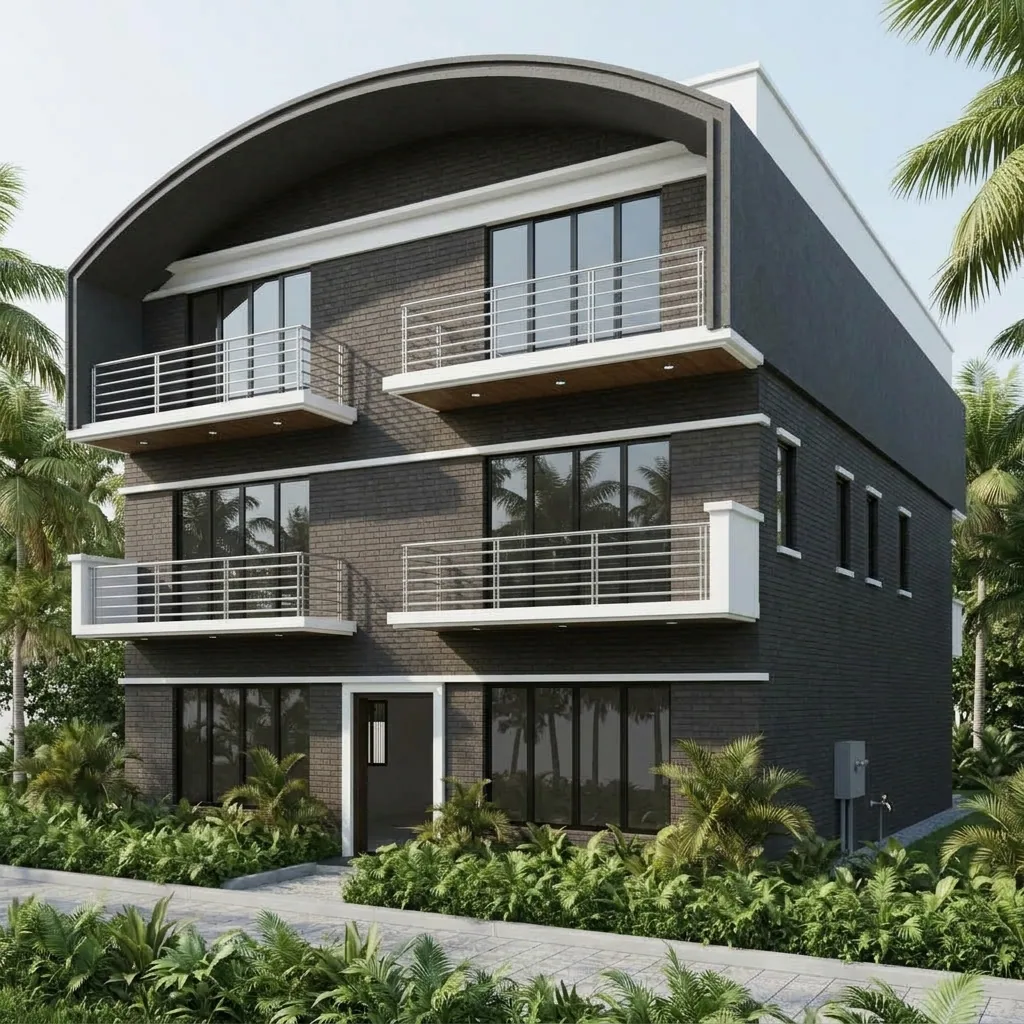
Alok-Chhaya (Light & Shadow)
Client: Kamran Mirza
Architectural Highlights: Luxurious modern compound incorporating stacked wood-clad modules, a rustic grey stone monolith wall, a central white floating cube with decorative laser-cut jali screens, warm interior underlighting, glass railings, and a rooftop shade pavilion.
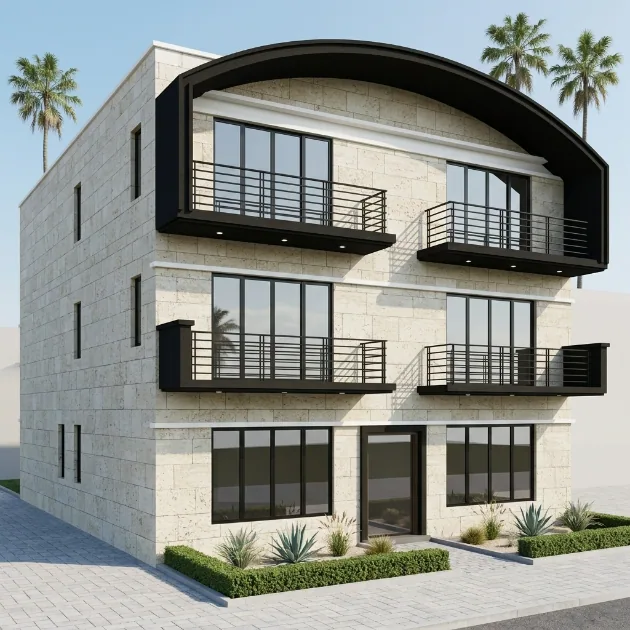
Chhaya-Naksha (Patterned Shadow)
Client: Laila Noor
Architectural Highlights: Symmetrical three-story apartment/villa design featuring center-aligned vertical louver screens with circular relief art, terracotta-toned wall panels, light grey stone framing, glass balconies, and top-roof pergola elements.
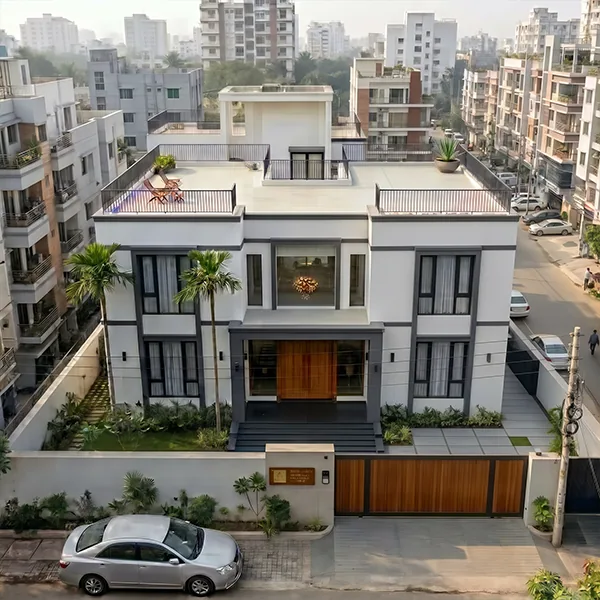
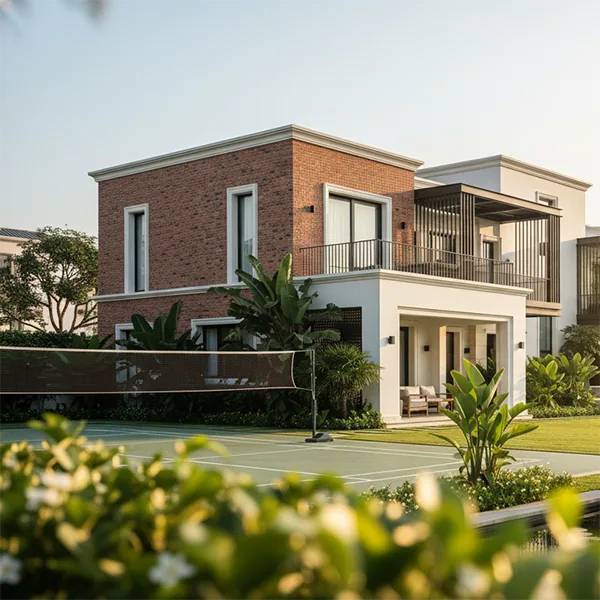
Kash-Bagan Abode (Meadow Garden Abode)
Client: Ghulam Mustafa
Architectural Highlights: Sprawling multi-wing villa with red brick masonry, white trimmed porticos, upper-level dark metal shade pergolas, expansive manicured lawns with stone pathways, lush tropical landscaping, and an adjacent tennis/badminton court.
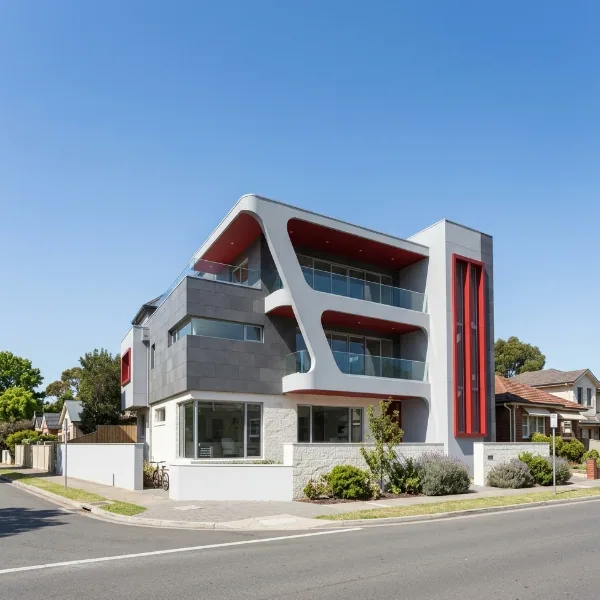
The Sweeping Ribbon House
Client: Nasir Uddin
Architectural Highlights: Ultra-modern architectural composition framed by a fluid, sweeping white concrete outer band, dark slate wall cladding, contrasting deep red ceiling under-surfaces, and vertical crimson window louvers.
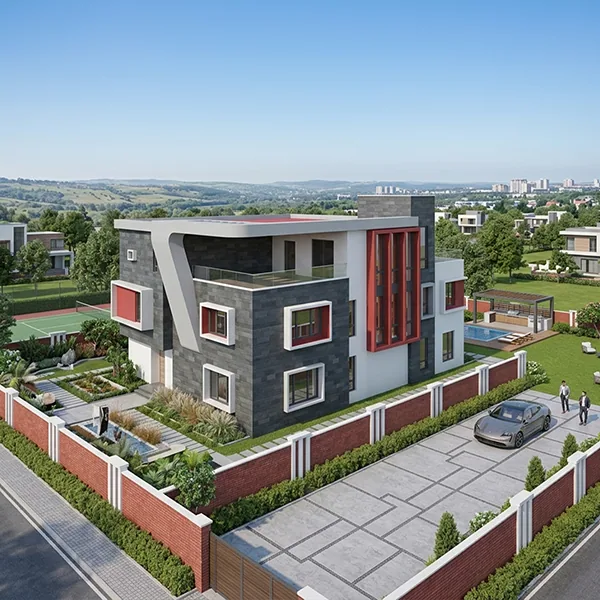
The Slate & Crimson Canopy
Client: Omer Farooq
Architectural Highlights: Contemporary geometric building featuring dark grey slate tile cladding, bold red window box frames, a cantilevered white roof canopy ribbon with red ceiling lighting, and a brick-and-column perimeter wall.
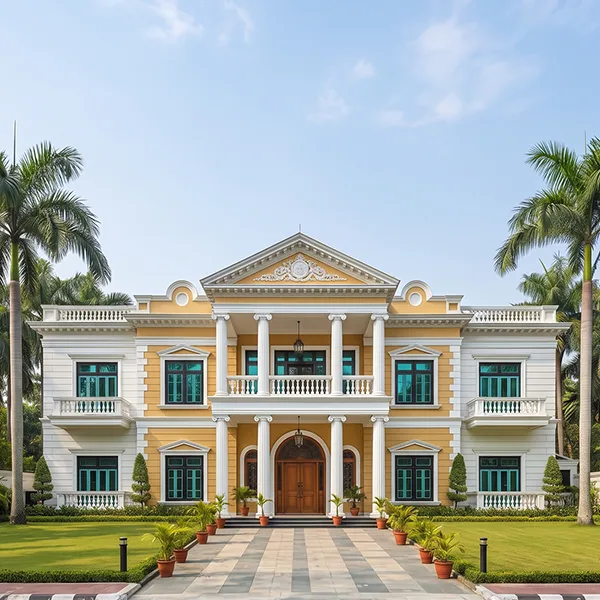
Lal-Prashad (Red Palace)
Client: Parveen Sultana
Architectural Highlights: Grand Neoclassical Georgian mansion defined by red brick exterior walls, pristine white Corinthian columns, a pedimented entryway with curved marble steps, ornate black and gold wrought-iron balcony railings, and a wide paved circular driveway.
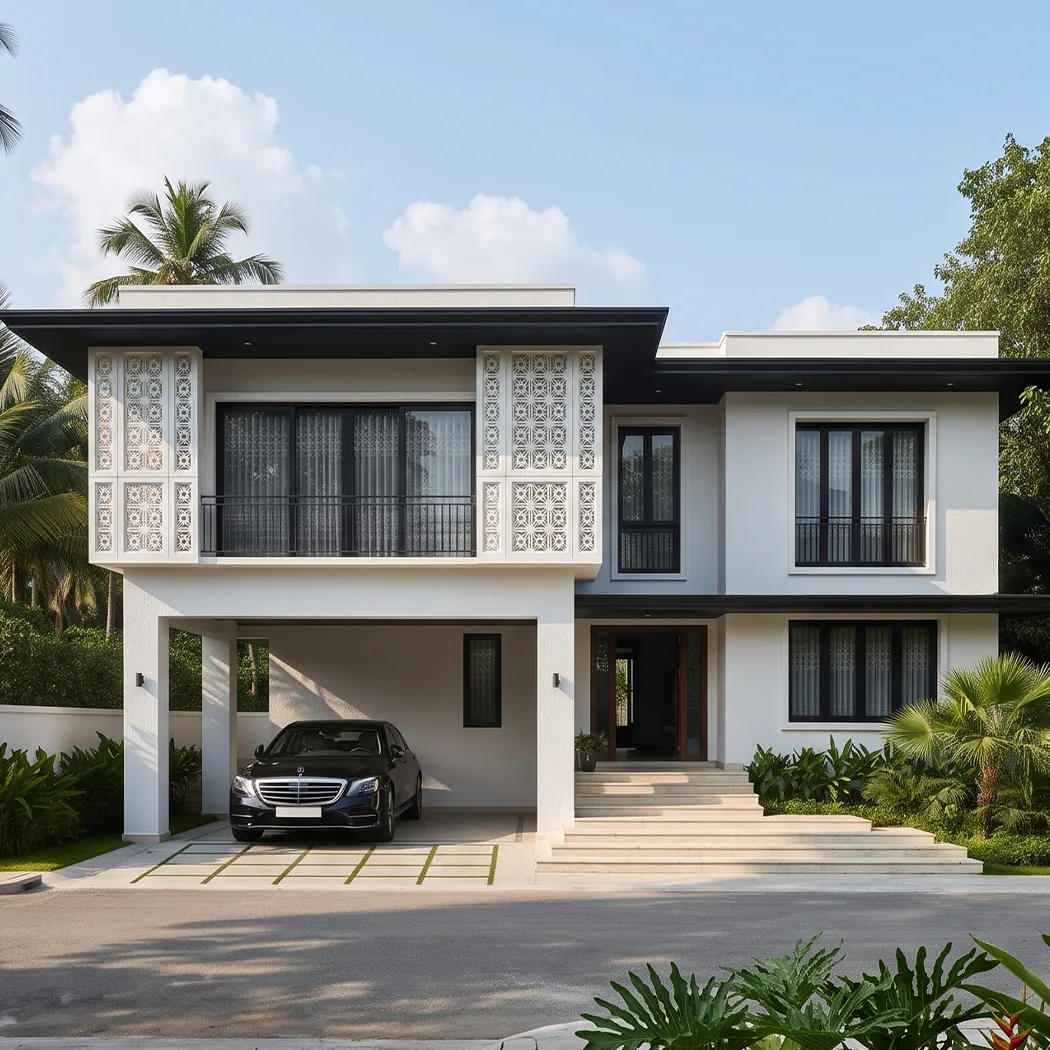
Shwet-Chhaya (White Shade)
Client: Qasim Iqbal
Architectural Highlights: Elegant modern white residence topped with broad black roof overhangs, decorative white jali lattice privacy panels framing the upper balcony, floor-to-ceiling dark glass doors, floating entrance stairs, and a wide sheltered carport.
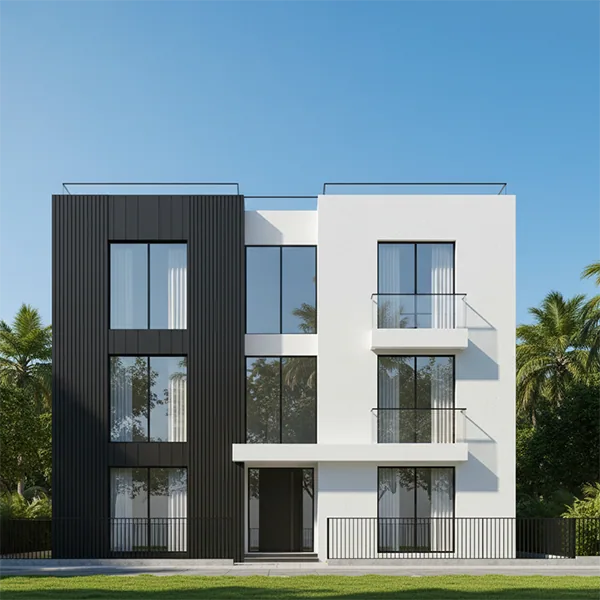
Dwi-Katha (Two Stories)
Client: Rashid Harun
Architectural Highlights: Striking asymmetrical modern three-story facade combining a black vertically grooved panel block on the left with a clean white smooth rendered volume on the right, connected by a central glass window shaft and ground-level porch canopy.
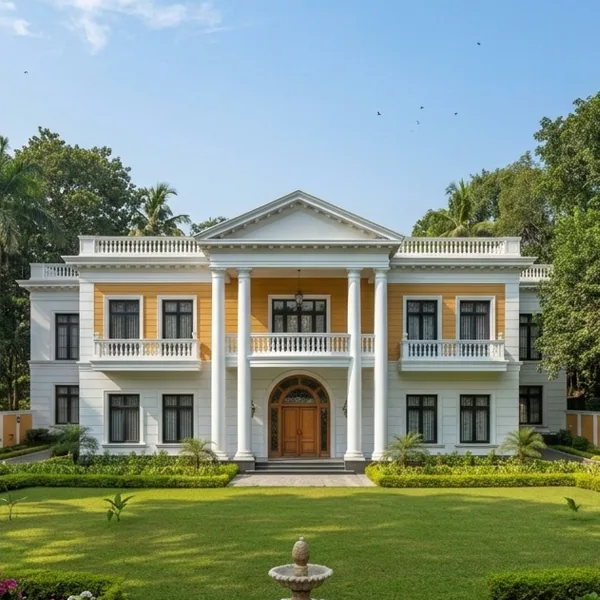
Shwet-Halud Prashad (White & Yellow Palace)
Client: Sameer Majeed
Architectural Highlights: Symmetrical two-story Neoclassical villa featuring warm ochre yellow exterior walls contrasted with crisp white quoins, towering white Corinthian entry columns, upper balcony balustrades, decorative pediment relief art, and teal-accented window frames.
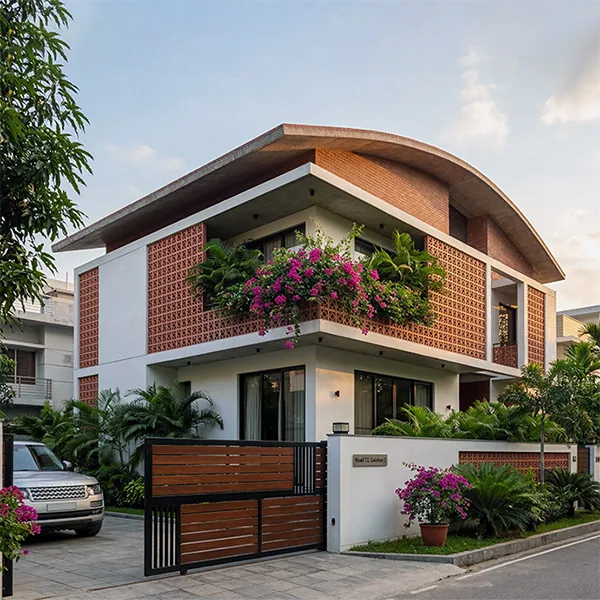
Bagan-Neer (Garden Nest)
Client: Yasmine Haque
Architectural Highlights: Contemporary tropical villa featuring a sweeping barrel-vaulted roof shell, clay jali screen balconies bursting with vibrant pink bougainvillea, clean white lower walls, a wooden-slatted main gate, and paved driveway parking.
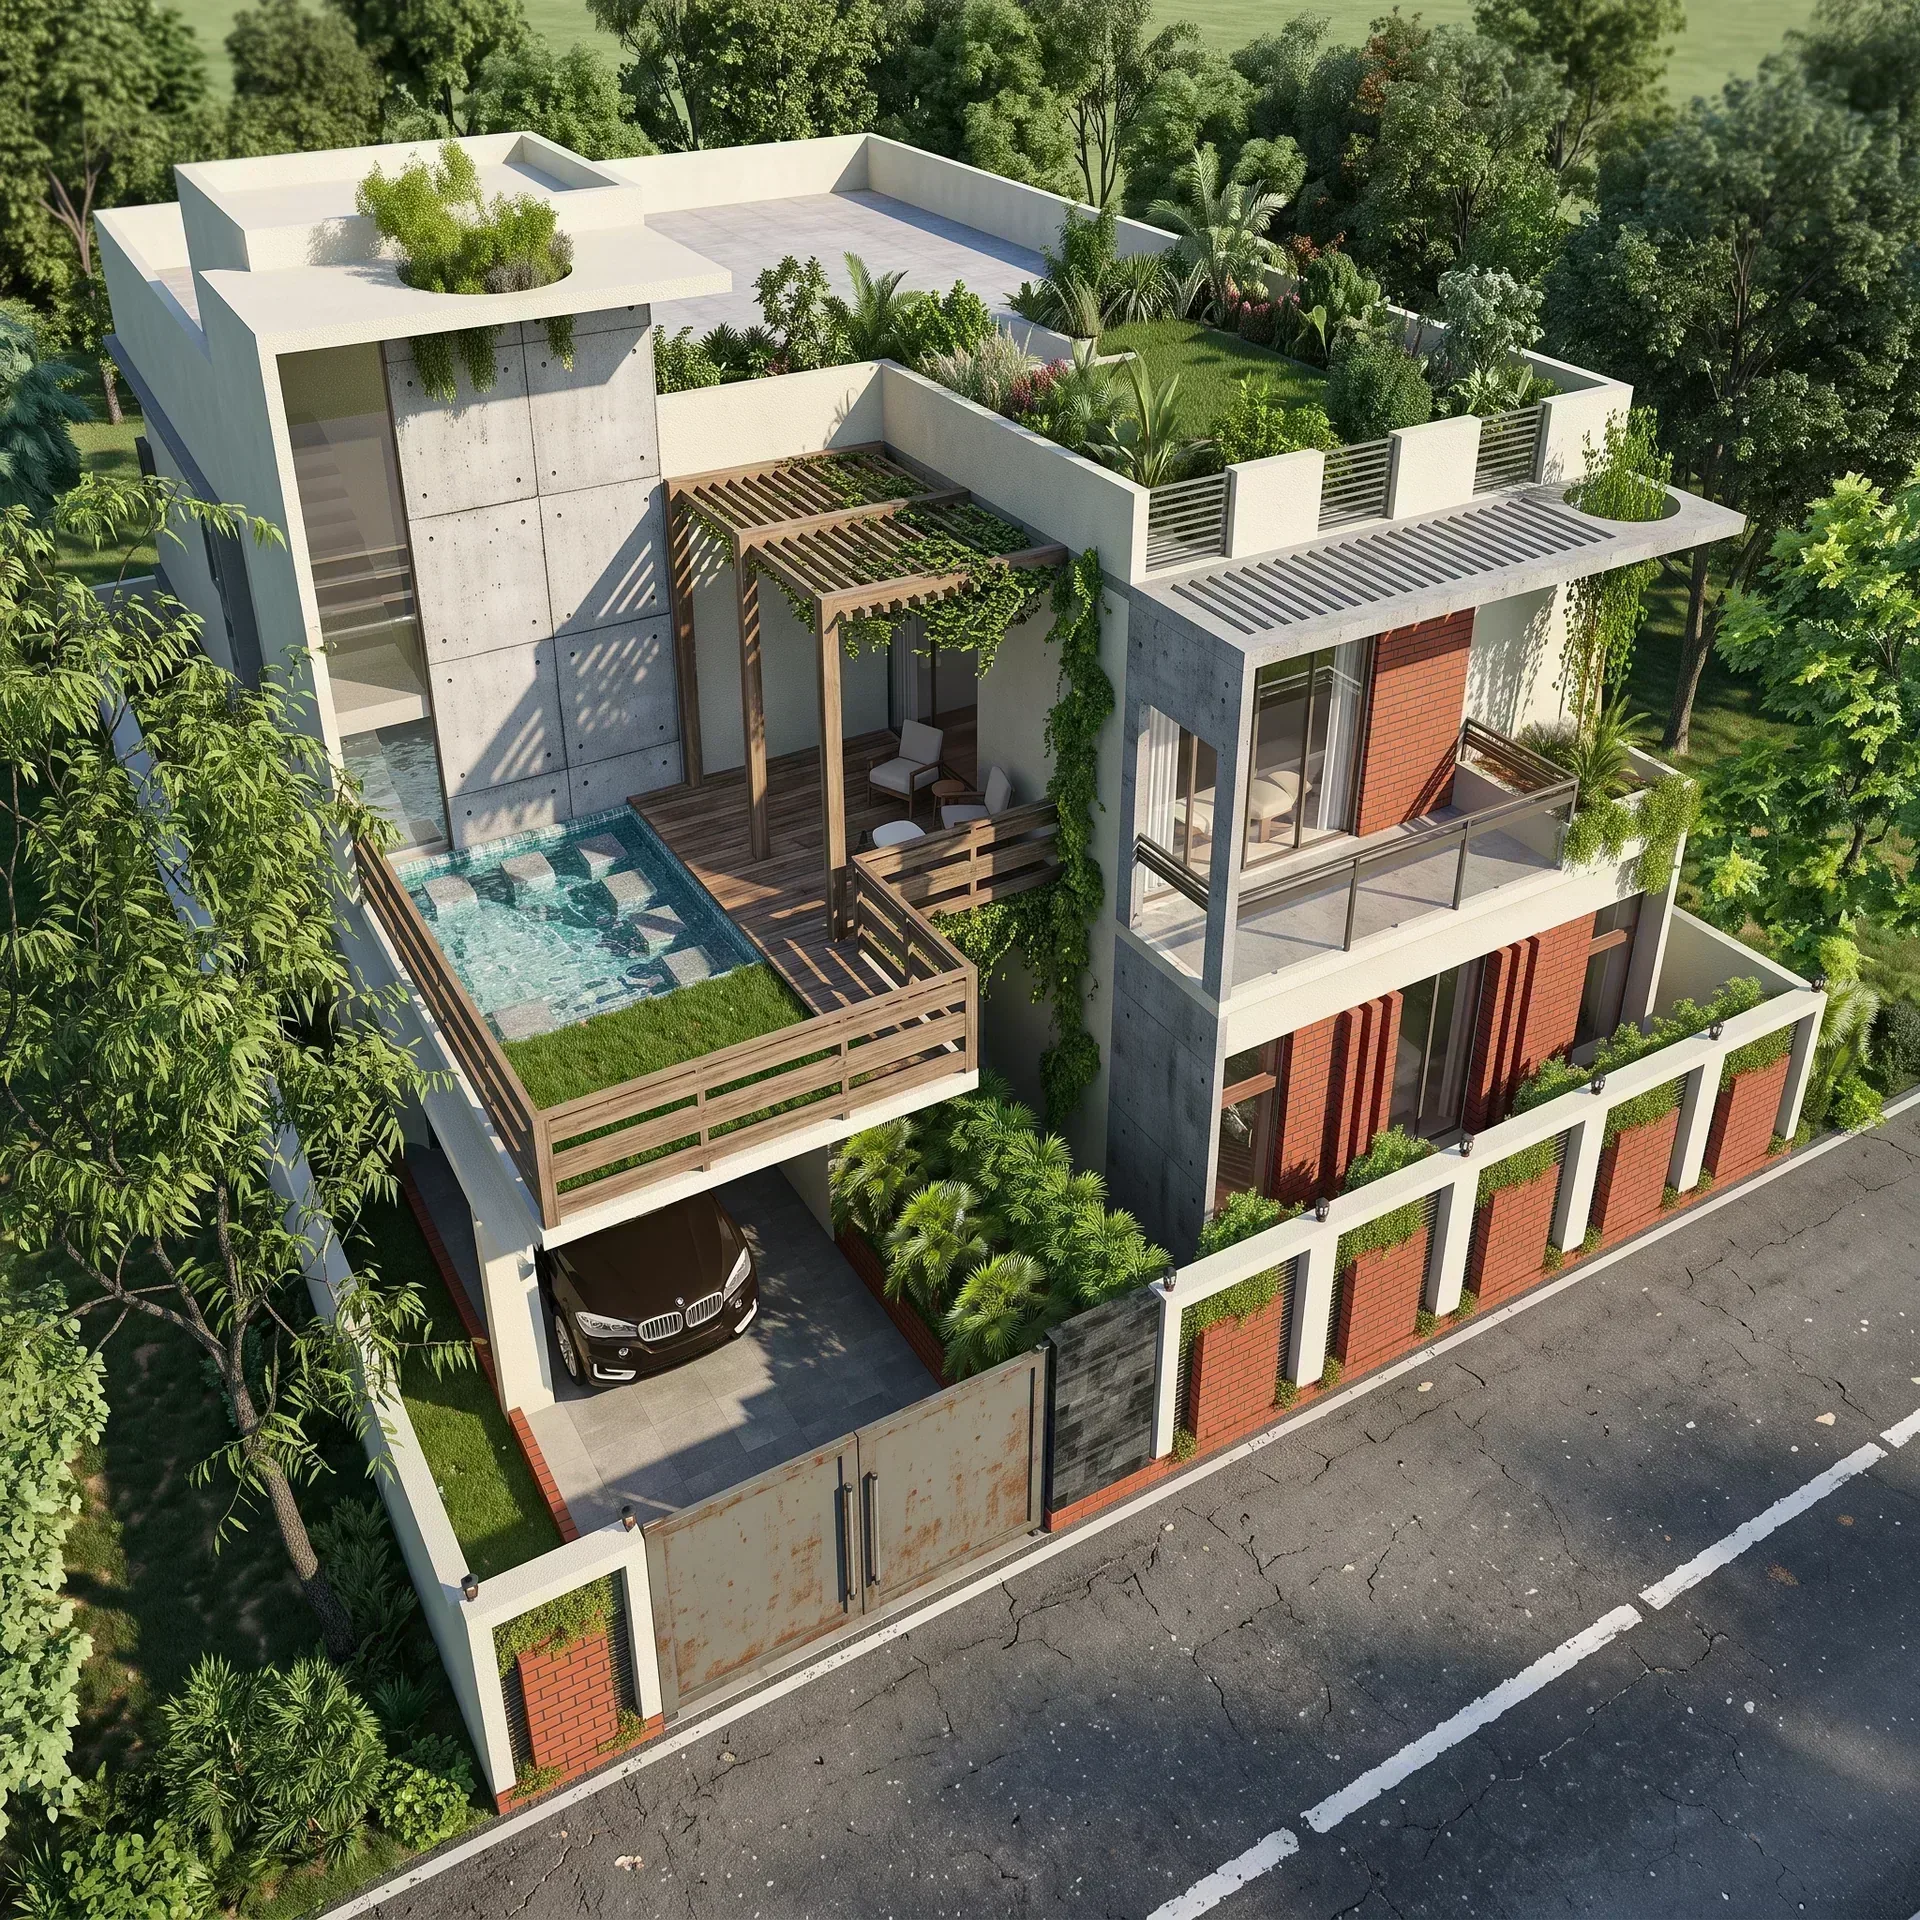
Eet-Kabbo (Brick Poem)
Client: Zayn Sheikh
Architectural Highlights: Aerial view of an innovative industrial building wrapped in a black structural steel frame grid enclosing intricate red terracotta jali brick screens, raw cast concrete decks, and an open rooftop pergola structure.
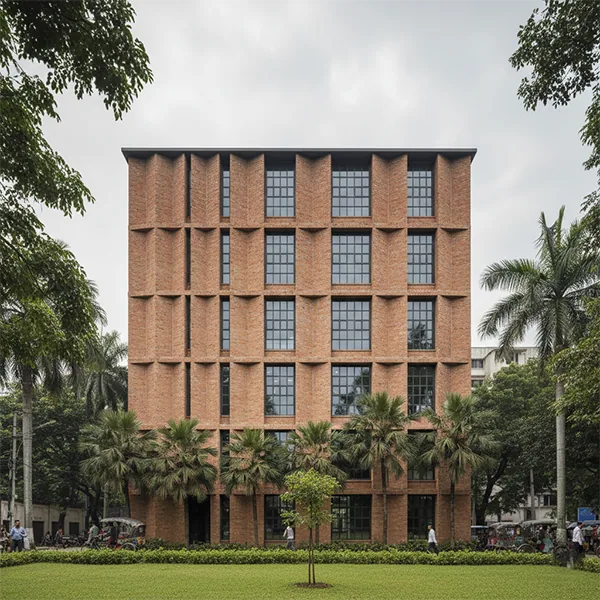
Chhaya-Bhaban (House of Shadows)
Client: Babar Chowdhury
Architectural Highlights: Modern three-story commercial elevation featuring a dual-textured facade: red patterned terracotta clay screens on the left volume and full-height vertical wooden louver screens on the right, divided by a central recessed glass atrium.
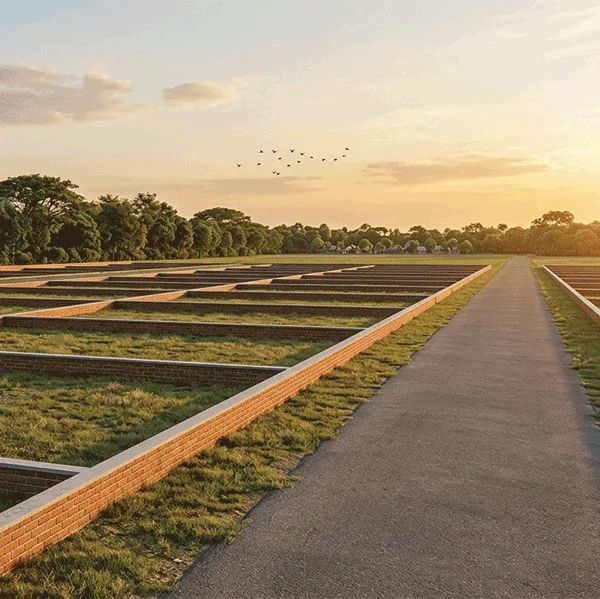
Crescent Sky City
Challenge: Master-planning a 300-bigha mega township balancing high-density residential towers with flood resilience and ecological water retention.
Outcome: Sustainable zoning with integrated green pedestrian spines, circular perimeter roads, and high-rise panoramic condominium clusters.
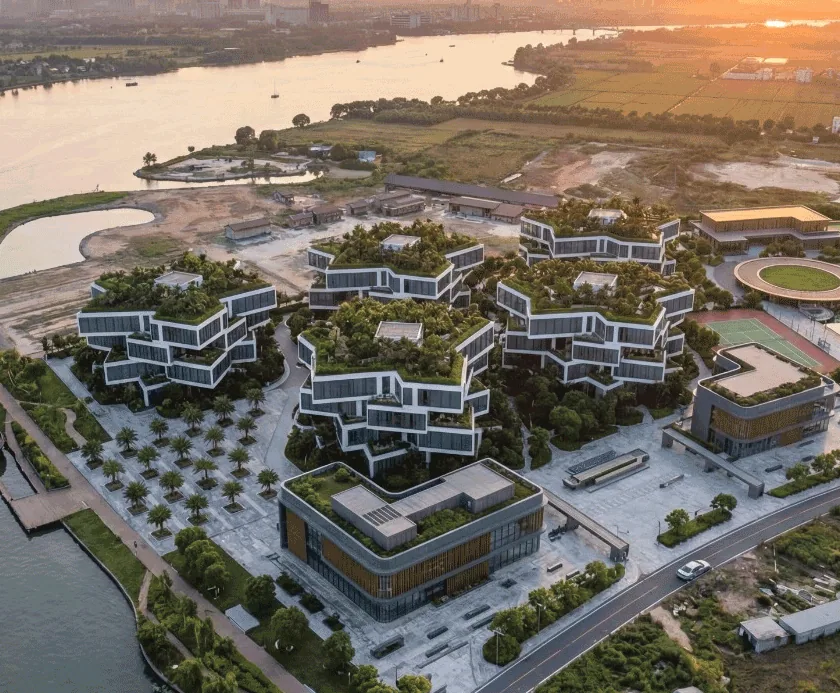
Marina Pearl
Challenge: Complex riparian soil stabilization and maximizing riverfront views while protecting against seasonal water table fluctuations.
Outcome: Deep bored piling with cantilevered aerodynamic viewing balconies, private marina boardwalk, and flood-proof podium structure.
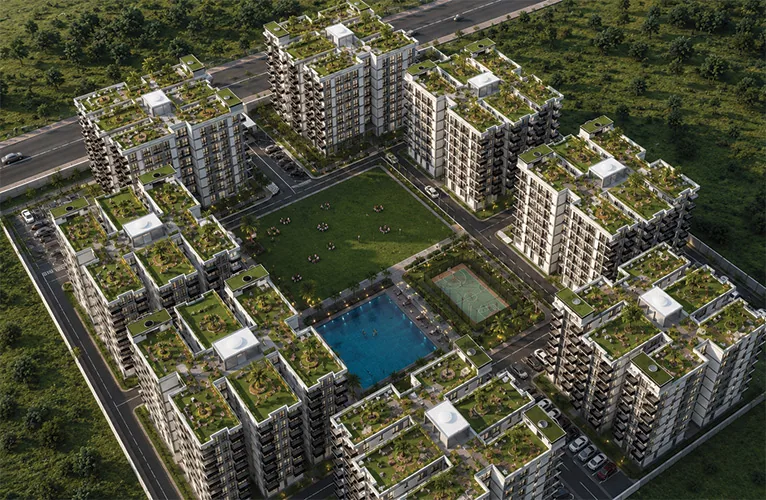
Rayes Condominium
Challenge: Crafting a high-density gated luxury condominium community with abundant open-to-sky communal landscape courtyards.
Outcome: Biophilic podium landscaping, dual-aspect cross-ventilation layouts, and BNBC-compliant earthquake-resistant multi-tower engineering.
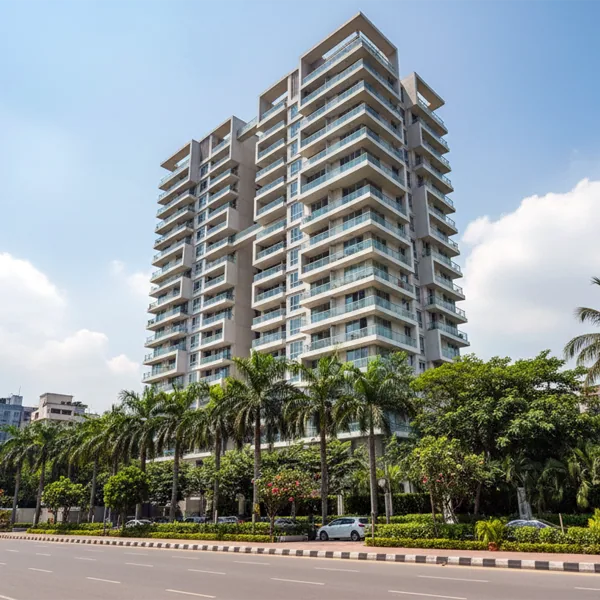
Serenade Sky Residences
Challenge: High-rise luxury living engineered to withstand southern coastal cyclone gusts without sacrificing floor-to-ceiling panoramic glass.
Outcome: Aerodynamic facade curvature, heavy-duty shear core with wind-damping engineering, and sweeping delta-view sky terraces.
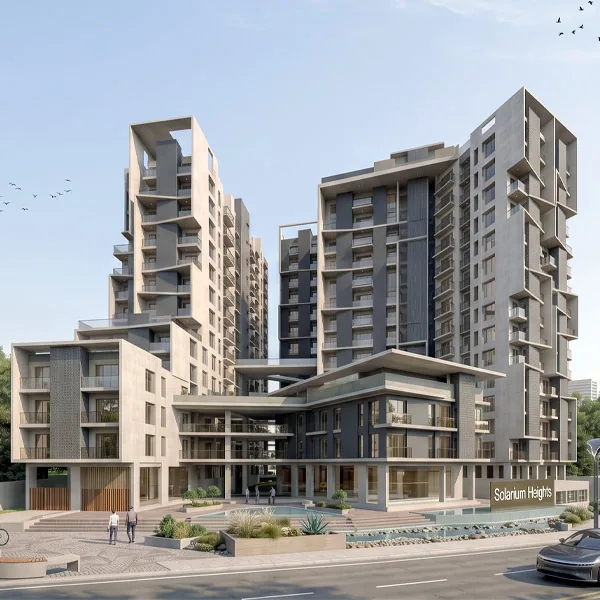
Solarium Heights
Challenge: Mitigating harsh western solar glare and thermal heat gain in an ultra-modern glass residential tower.
Outcome: Low-E thermal insulated glazing, horizontal sun-shading fins, and multi-tier landscaped sky gardens cutting cooling energy by 35%.
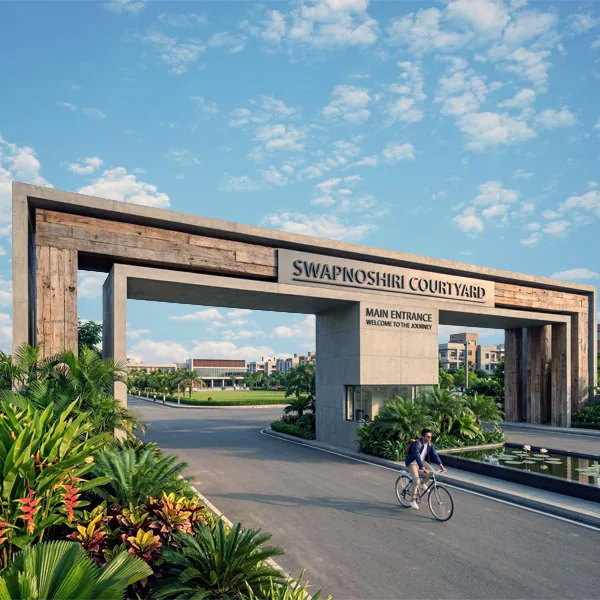
Swapnoshiri Courtyard
Challenge: Designing an imposing, ceremonial entry statement and secure vehicular flow for an elite gated residential development.
Outcome: Colonnaded neoclassical portal, illuminated water features, and separate high-throughput security lanes welcoming residents home.
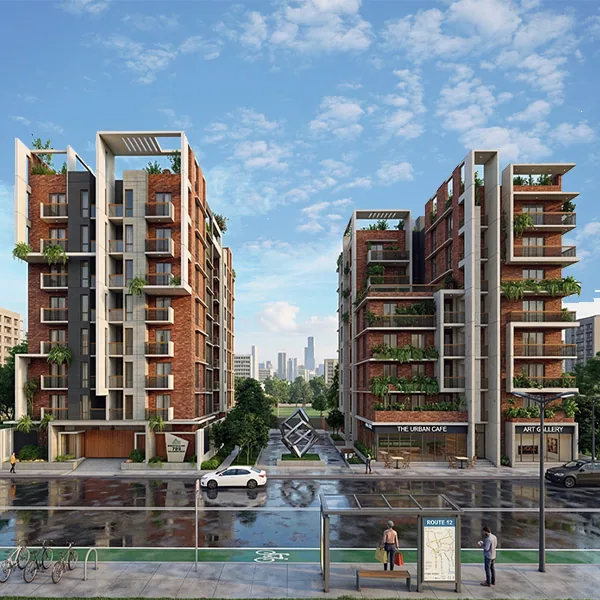
The Monolith Twins
Challenge: High-seismic Zone 4 structural design requiring extreme ductility without compromising on open-plan luxury interior layouts.
Outcome: Interlocking dual shear-wall cores, shared rooftop skybridge amenities, and grand glass curtain facades showcasing tea estate vistas.

Louver House
Challenge: Complete interior acoustic and visual privacy on a busy urban thoroughfare while maintaining bright natural daylight.
Outcome: Bold floor-to-ceiling vertical architectural louvers serving as an adaptive solar veil with warm indirect ambient lighting.

Madrone House
Challenge: Maximizing livable luxury area on a compact high-value corner plot within stringent RAJUK setback rules.
Outcome: Contemporary cubist cantilever massing, warm timber accents, exposed board-marked concrete, and private rooftop plunge terrace.

The Canopy Heights
Challenge: Engineering cantilevered planter balconies with cascading tropical foliage without damp seepage or structural overload.
Outcome: Multi-layer crystalline waterproofed planter troughs with automated sub-surface drip irrigation and lush microclimate cooling.
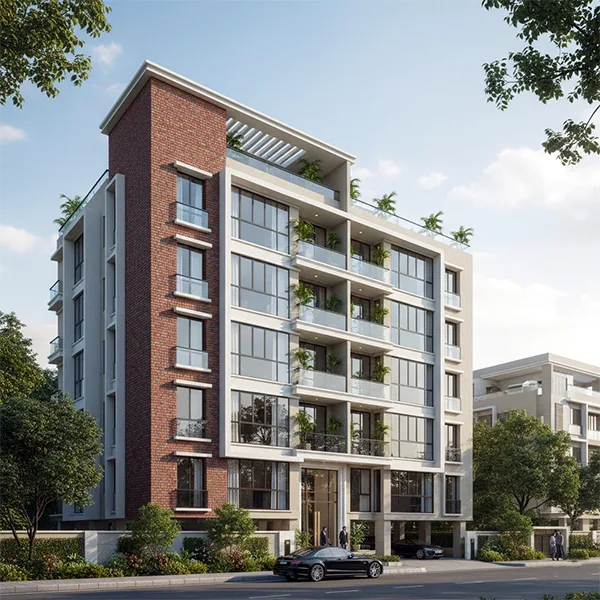
The Urban Springs
Challenge: Integrating a luxury boutique residential layout with hilly rainfall drainage and natural spring contours.
Outcome: Stepped retaining structures, rainwater catchment bioswales, deep overhang rooflines, and natural local stone masonry.

Verdant Spine
Challenge: Enabling continuous fresh air circulation and lush natural greenery in a narrow urban mid-rise apartment building.
Outcome: Central vertical architectural louver spine flanked by living green walls creating a passive stack-effect thermal chimney.
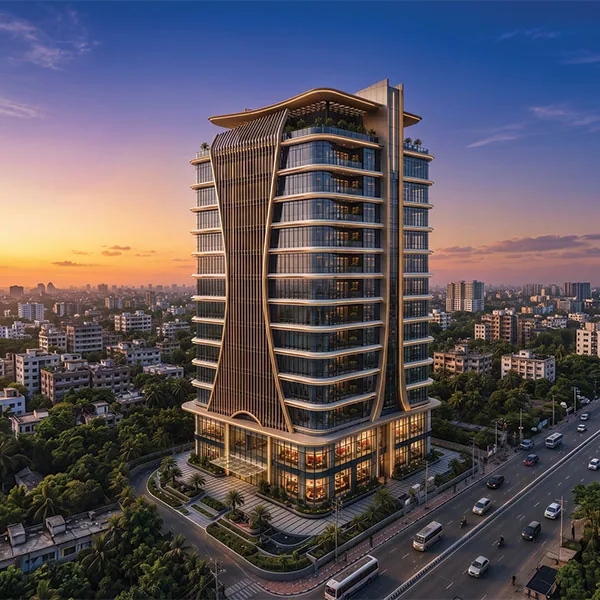
Madanpur City Center
Challenge: High-traffic commercial highway frontage requiring multi-tier retail circulation, basement parking, and fire egress.
Outcome: Grand multi-level glass atrium, high-speed escalator banks, automated vehicular parking ramps, and energy-efficient curtain glazing.
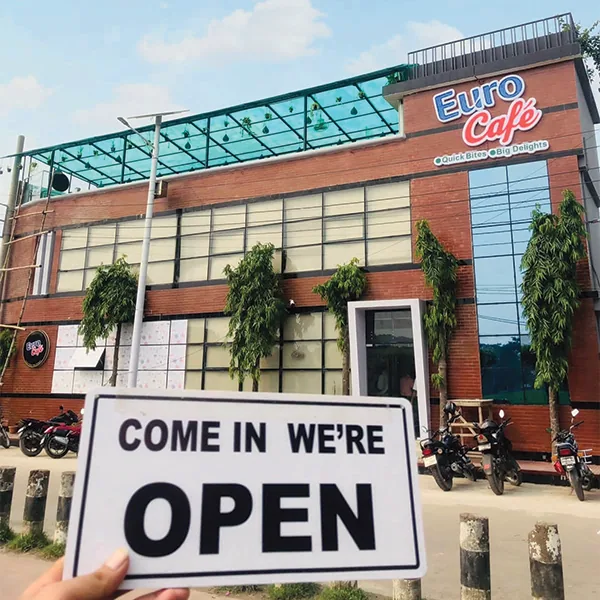
Euro Cafe
Challenge: High-visibility roadside commercial cafe requiring natural daylight and rooftop outdoor lounge integration.
Outcome: Signature exposed brick facade with high-transparency curtain glazing and an open rooftop pergola dining deck.
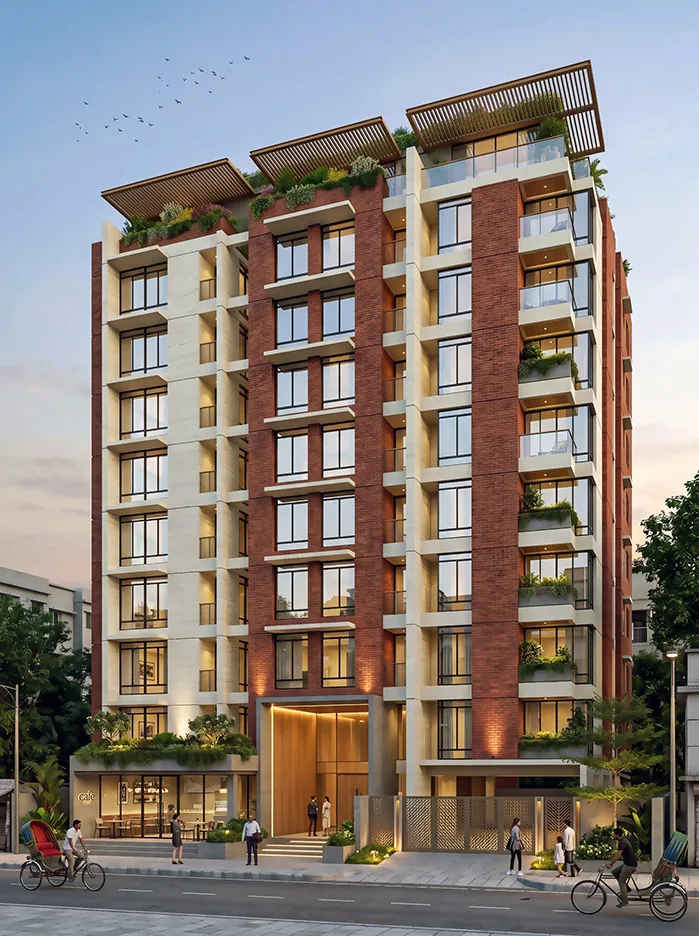
Shandho Shayor
Challenge: Dense urban plot requiring seamless separation of ground-floor commercial cafe from luxury residential units.
Outcome: Warm red-brick terracotta detailing, integrated vertical planter balconies, and an inviting double-height entry lobby.
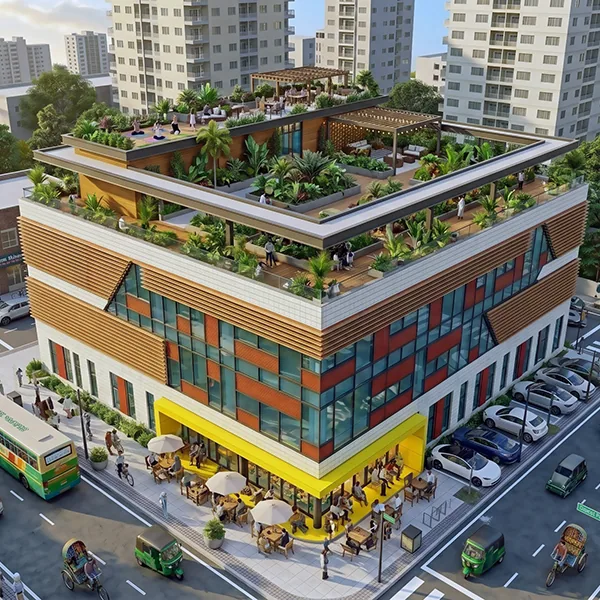
Modern Community Center
Challenge: Creating an inclusive multi-purpose civic gathering hub with natural thermal regulation in North Bengal.
Outcome: Multi-level geometric facade with a lush activated rooftop garden terrace and vibrant street-level pedestrian plazas.
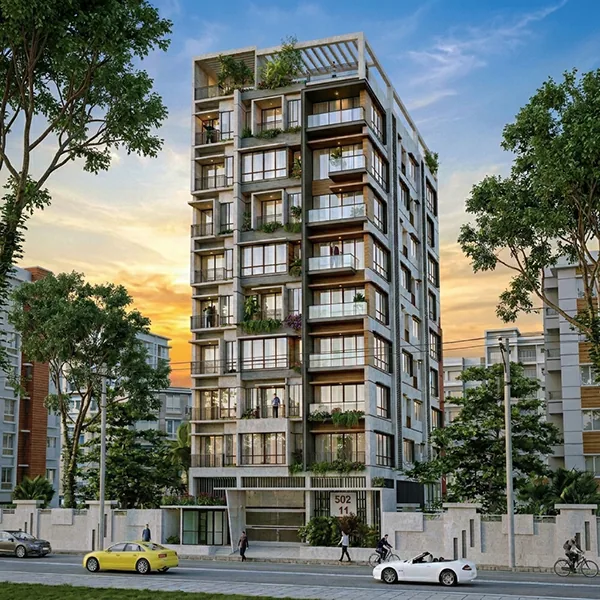
Concrete Heaven
Challenge: Mastering fair-face architectural concrete finishes resistant to Bangladesh monsoon humidity.
Outcome: Monolithic fair-face concrete framing, cantilevered green planter terraces, and expansive solar-shaded glass fenestrations.
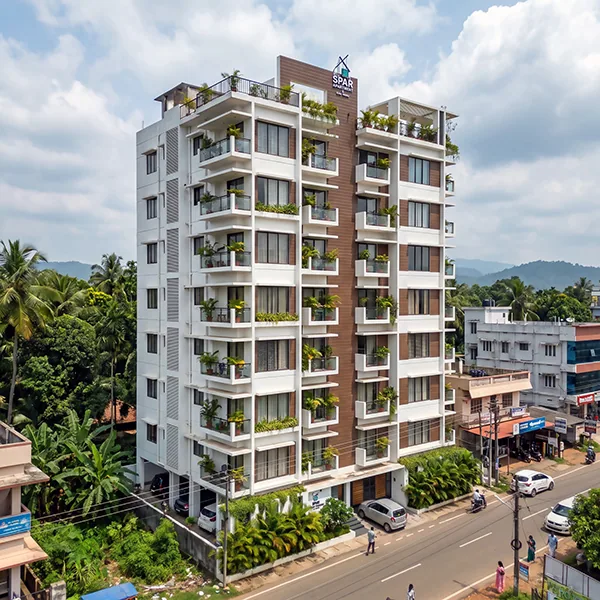
Terrace Hayat
Challenge: High-density urban surroundings, western solar exposure, and multi-tier private terrace integration.
Outcome: Climate-responsive stepped massing, cascading planter verandas, and panoramic rooftop leisure pergolas.
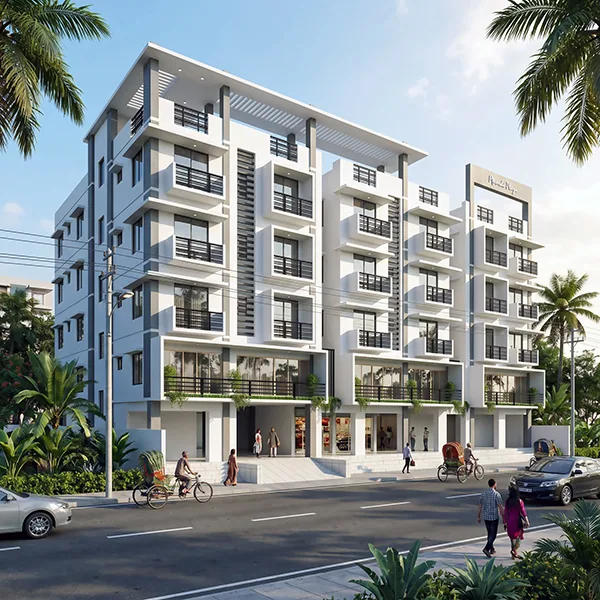
Munshi Plaza
Challenge: Efficiently separating high-traffic commercial retail from peaceful residential apartments above.
Outcome: Dual circulation cores, rhythmic white box facade framing, and continuous streetfront retail visibility.
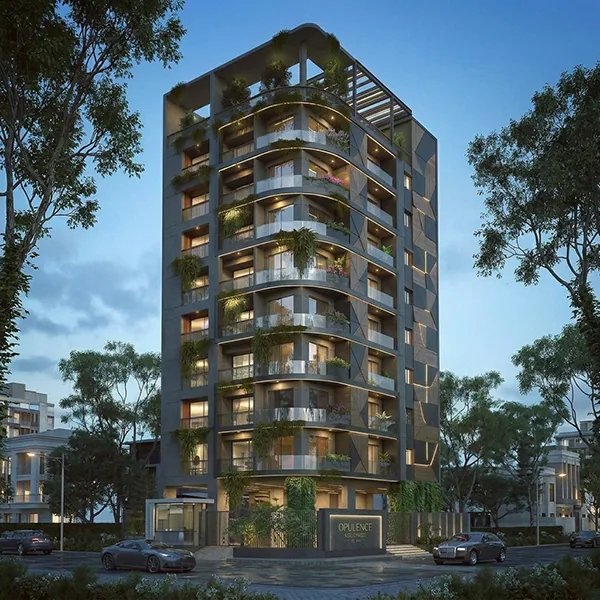
Opulence
Challenge: Crafting an elite landmark statement combining aerodynamic organic curves with absolute occupant privacy.
Outcome: Cantilevered curved glass balconies, integrated architectural linear night lighting, and vertical sky terraces.
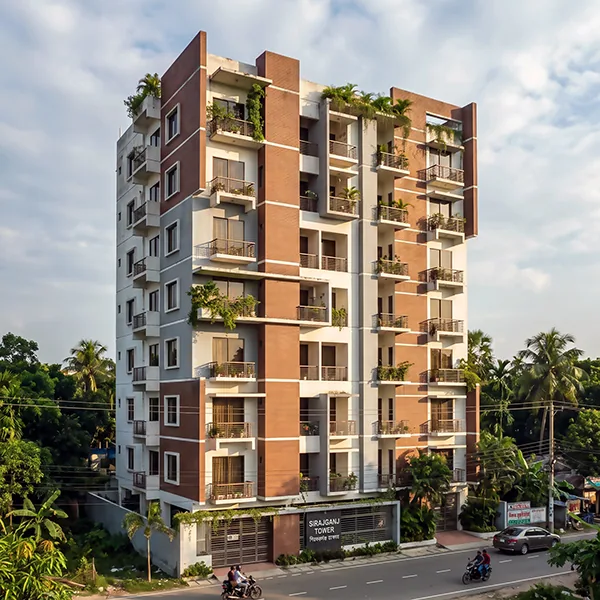
Rongpur Palace
Challenge: Harmonizing contemporary urban multi-family living with regional Northern architectural aesthetics.
Outcome: Terracotta brick accents, rhythmically staggered verandas, and maximized cross-ventilation breezes.
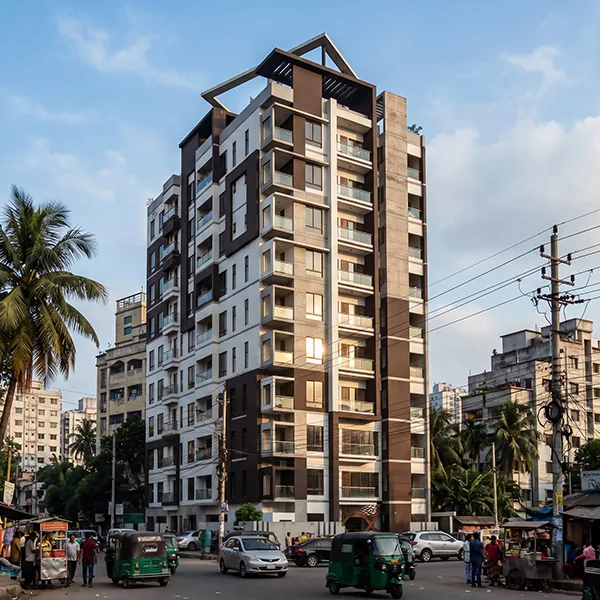
Kalshi Tower
Challenge: High-traffic junction corner plot demanding superior acoustic attenuation and dynamic visual identity.
Outcome: Bold contrasting monochrome architectural framing, acoustic double-pane glazing, and crown rooftop pergola.
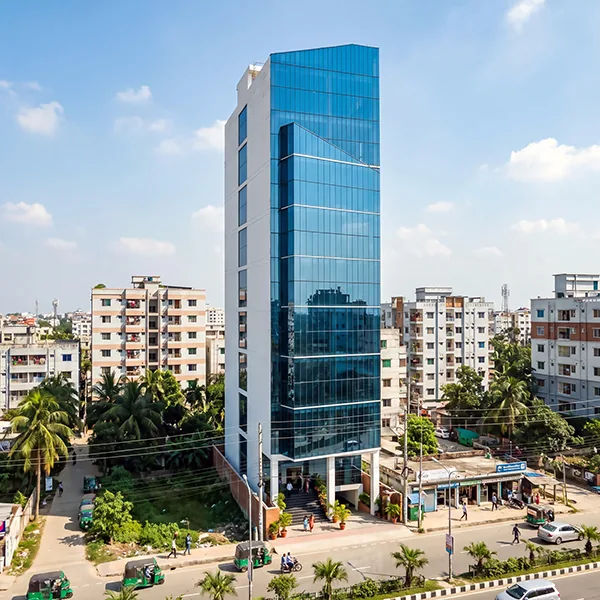
Prism Tower
Challenge: Slender vertical plot geometry requiring maximum rentable floor plates and energy-efficient solar control.
Outcome: Angular crystalline glass curtain wall with high-performance low-E glazing and a grand double-height entry plaza.
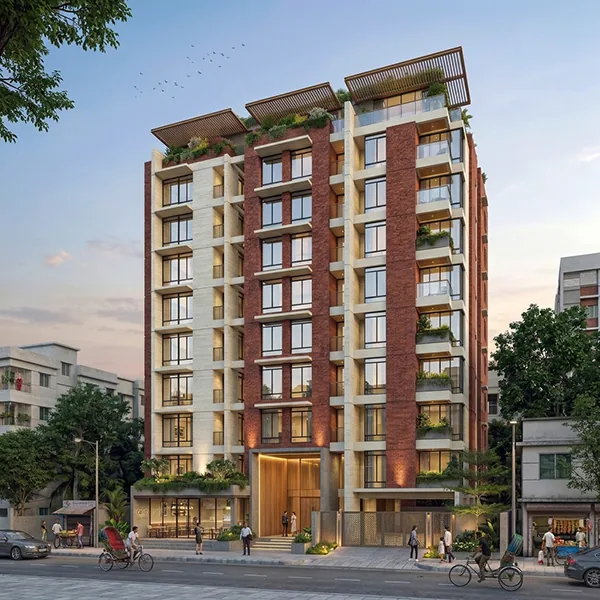
Shandho Shayor (Facade)
Challenge: Balancing traditional Bengali brickwork craftsmanship with modern cantilevered balconies.
Outcome: Precision concrete fin louvers, recessed solar balconies, and vertical biophilic green planters.
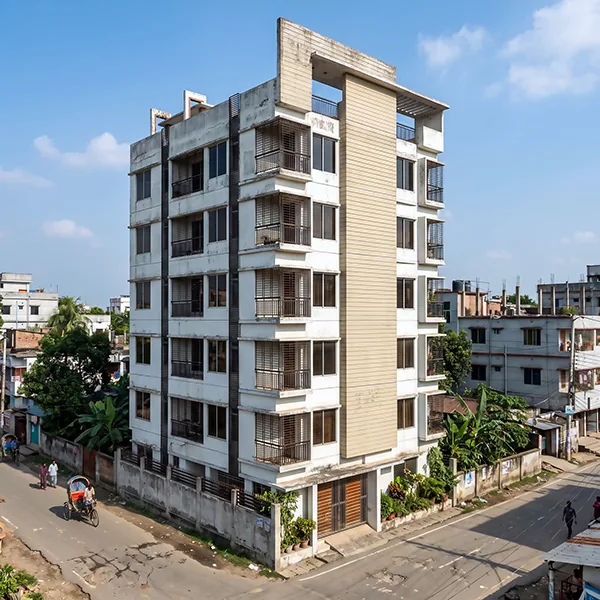
Sowrov House
Challenge: Creating a robust multi-generational residence ensuring thermal comfort and privacy on a corner plot.
Outcome: Architectural central pylon feature wall, corner security sunshades, and optimized daylight distribution.
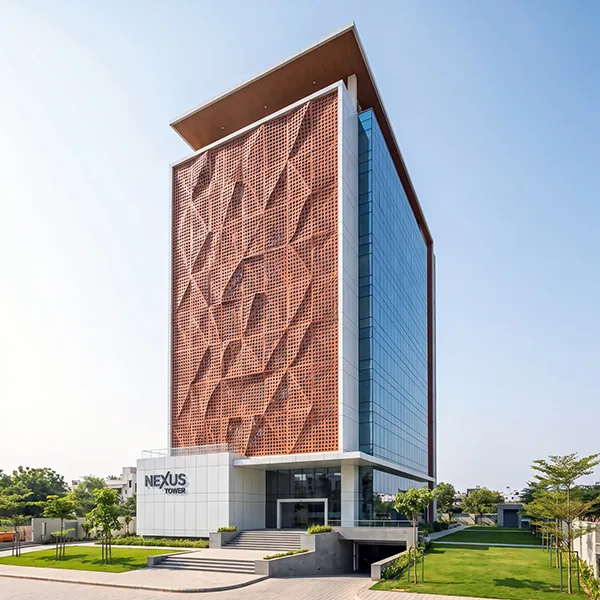
Nexus Tower
Challenge: Mitigating harsh solar heat gain on a corporate high-rise while establishing an iconic civic presence.
Outcome: Sculptural parametric terracotta jali screen, insulated curtain-wall glazing, and basement vehicle logistics.
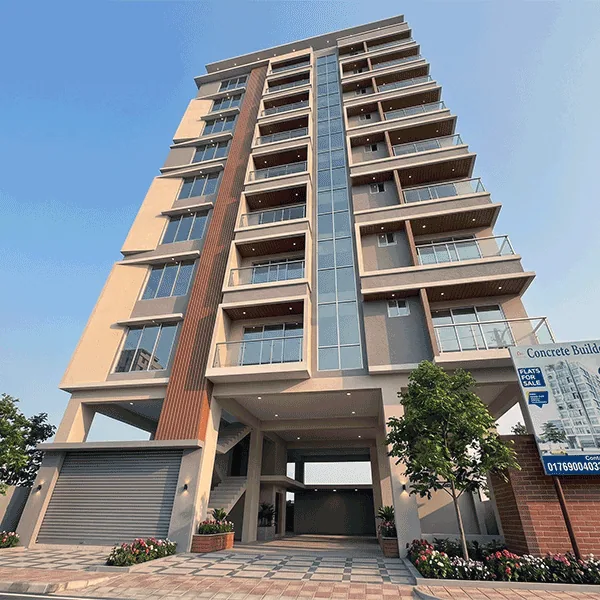
Concrete Paradise
Challenge: Maximizing floor efficiency and structural rigidity in Jalshiri's growing modern master-planned district.
Outcome: Cantilevered glass verandas, central glazed lift core, fluted vertical accents, and ground-level stilt parking.

Modern Minimalist Apartment
Challenge: Limited natural lighting in a highly dense urban plot.
Outcome: 20% increase in natural light optimization via layout redesign.
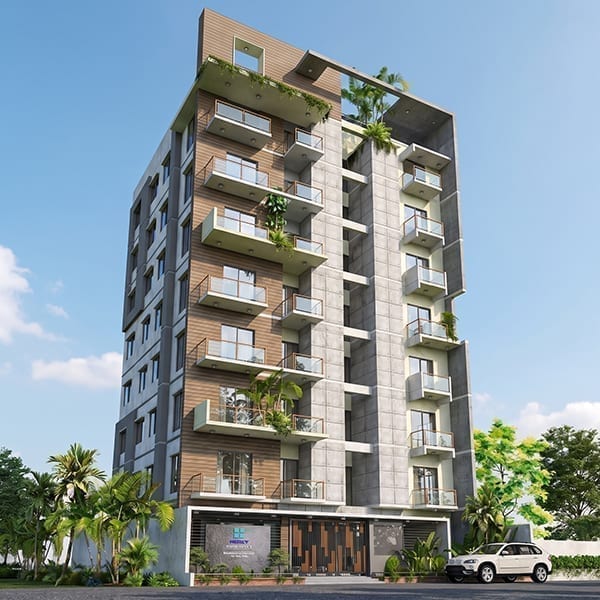
East Castel
Challenge: Dense urban plot geometry, strict RAJUK setback rules, and modern facade articulation.
Outcome: Contemporary staggered cantilevered balconies, fair-face concrete accents, and optimized cross-ventilation.
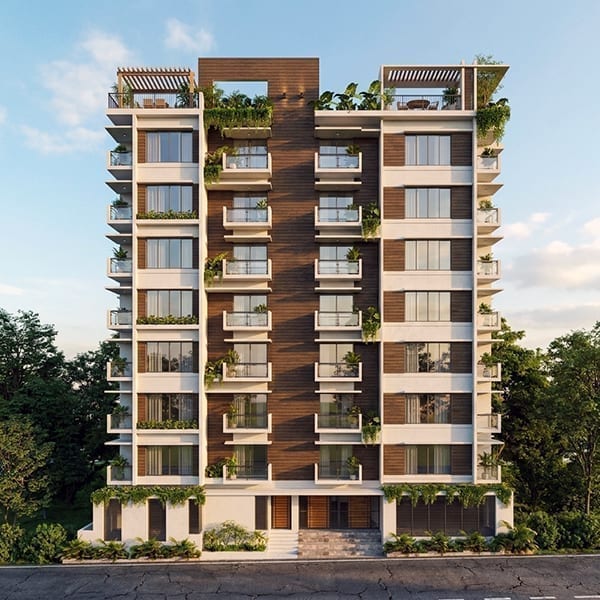
Terrace Hayat (Elevation)
Challenge: High-density urban surroundings, western solar exposure, and multi-tier private terrace integration.
Outcome: Climate-responsive stepped architectural massing, deep solar overhang shading, and rooftop pergolas.
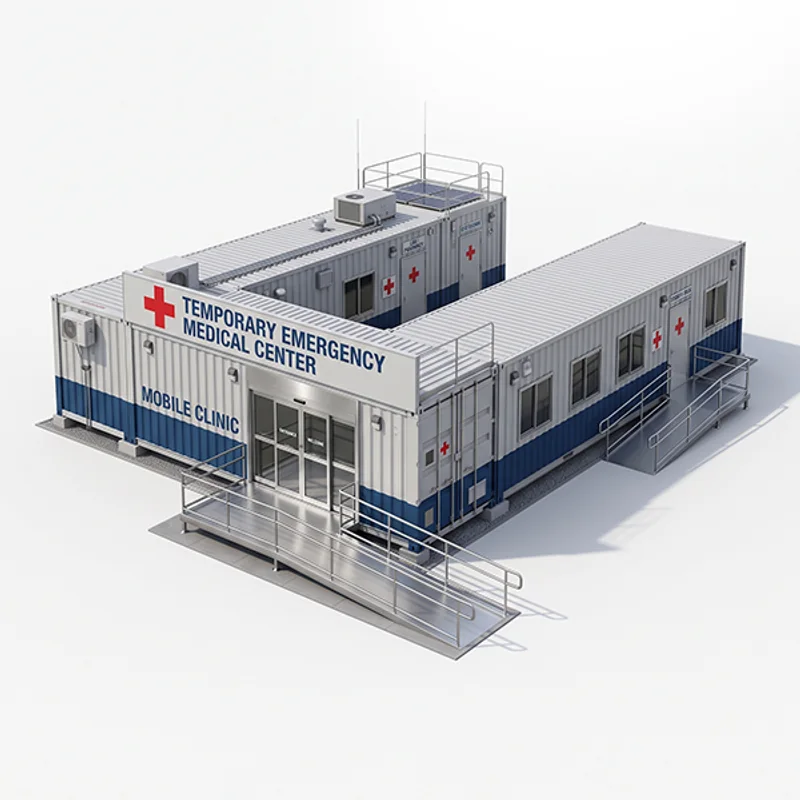
Modular Emergency Medical Center
Client: Health Care Initiative | 2026
Architectural & Design Highlights: Dual-container arrangement utilizing corrugated grey and blue panels, fitted with ADA-accessible ramps and heavy-duty steel guardrails. Integrated rooftop solar panel arrays, AC units, and standalone utility connections for off-grid operation. Clear glass sliding entrance doors opening into clinical triage rooms, lab/pharmacy units, and semi-private consultation stalls.
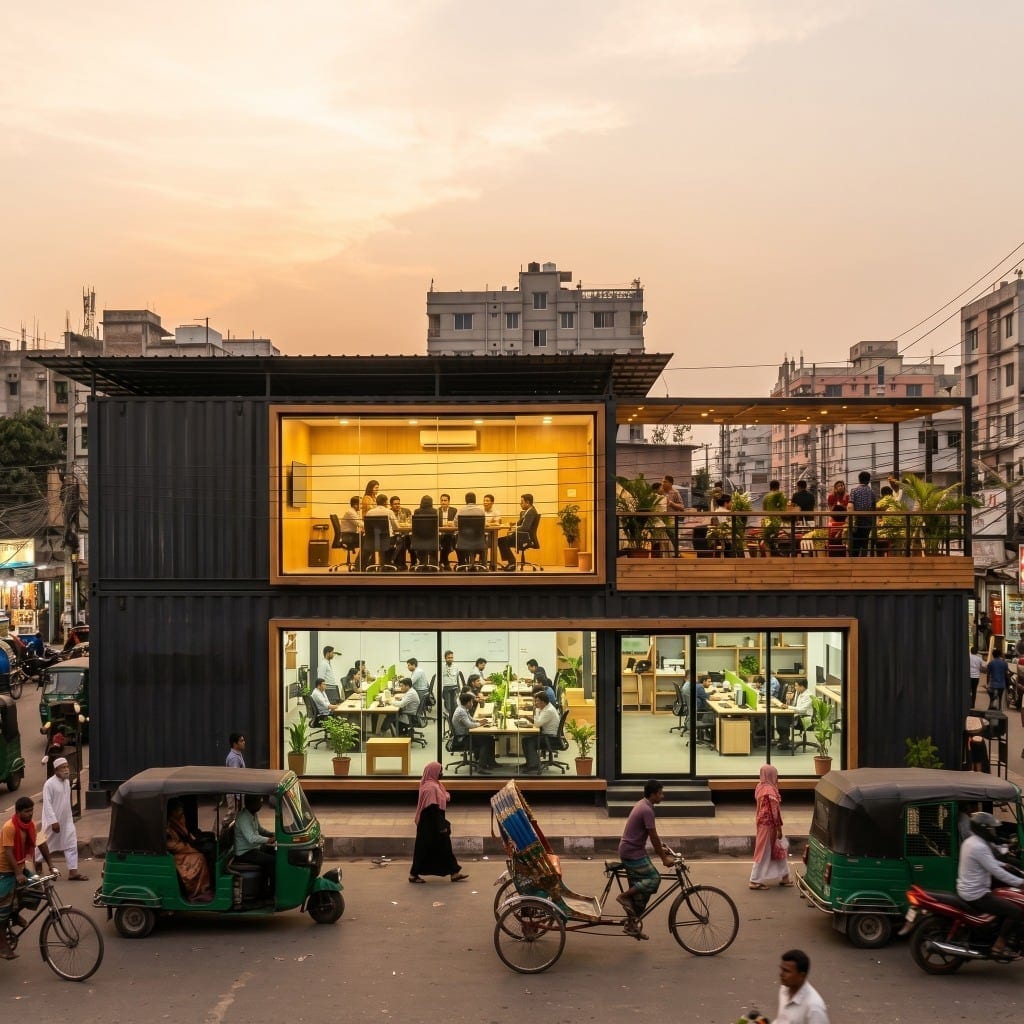
Modular Office Building in Urban Context
Client: Commercial Real Estate Group | 2019
Architectural & Design Highlights: Two-story stacked black container configuration featuring ground-floor glass-fronted open workspaces and an upper-level formal conference room. Upper-deck open-air terrace with timber decking, railing, and potted plants for employee breaks and informal gatherings. Secondary elevated overhanging roof structure providing shading and rain protection suitable for tropical climates. Direct street-level entrance with warm wood-framed glass sliding doors that blend with the surrounding urban landscape.
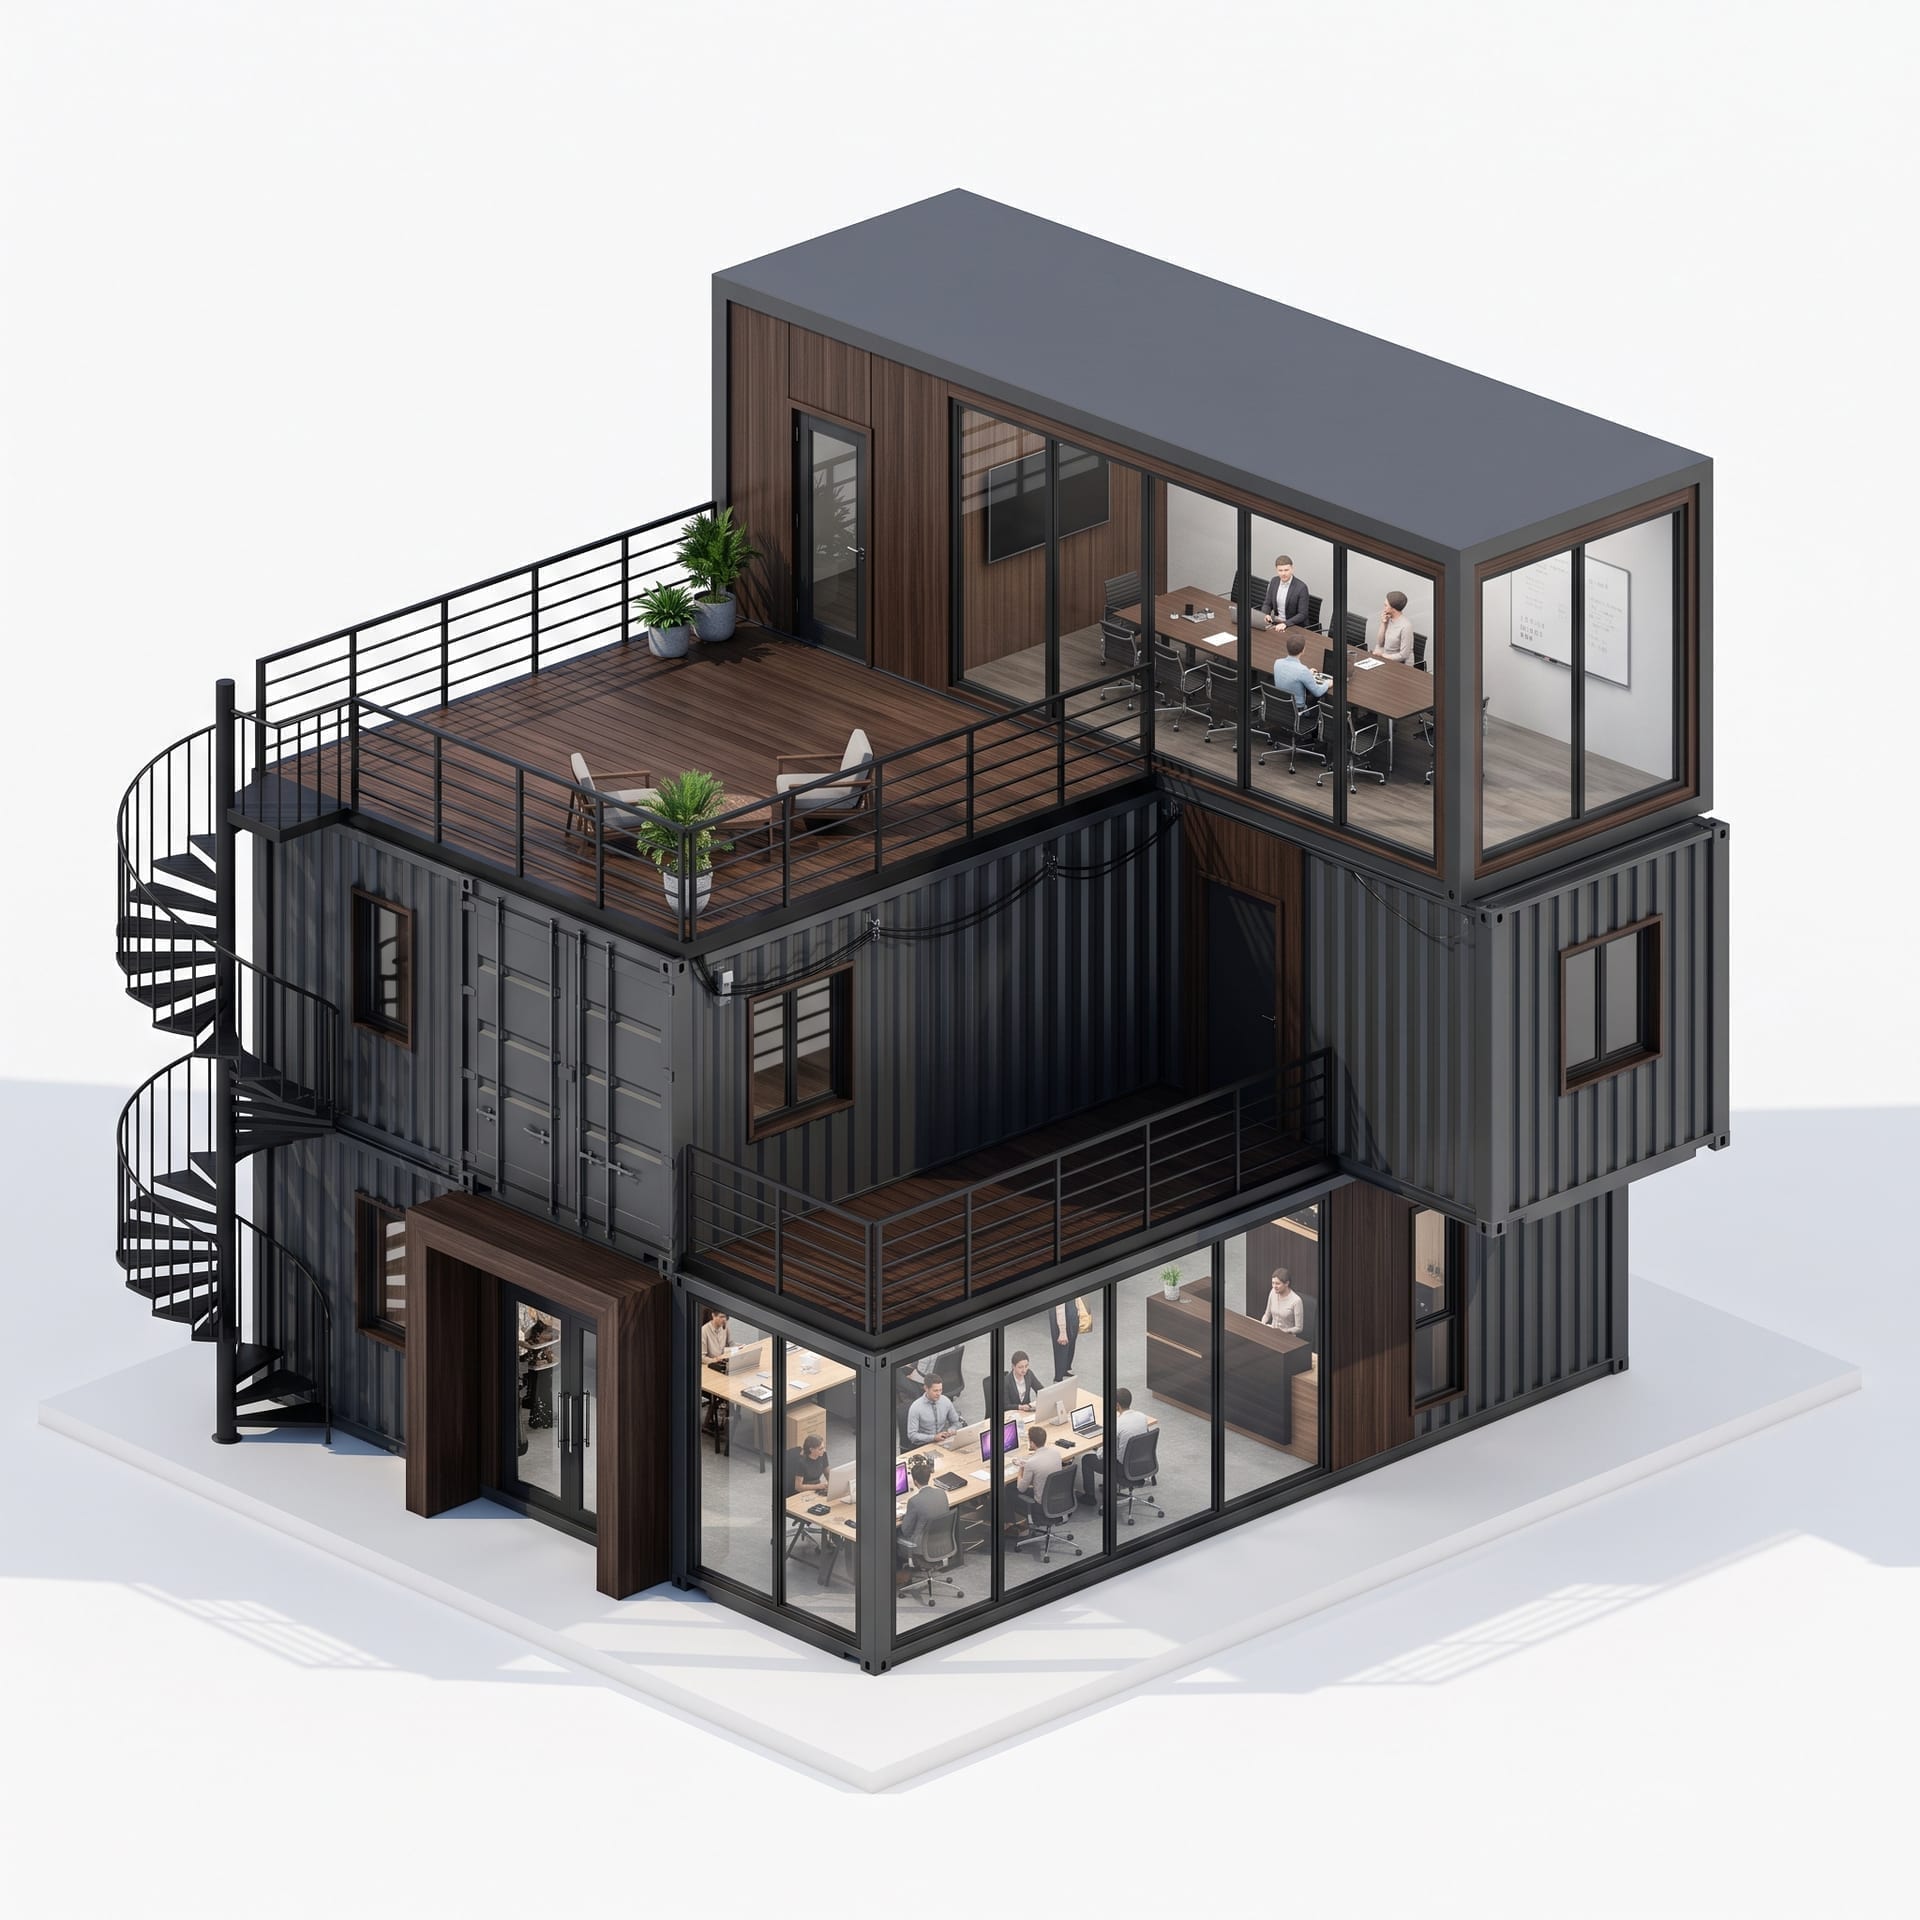
Modern Container Corporate Hub
Client: Commercial Real Estate Group | 2021
Architectural & Design Highlights: Multi-story stacked dark charcoal corrugated containers accented with warm wood-paneled framing and floor-to-ceiling glass walls. External black steel spiral staircase connecting floors, lower-level deck walkways, and an expansive rooftop lounge terrace. Functional layout separating the ground-floor open workstation area from upper-level private meeting rooms and executive spaces.
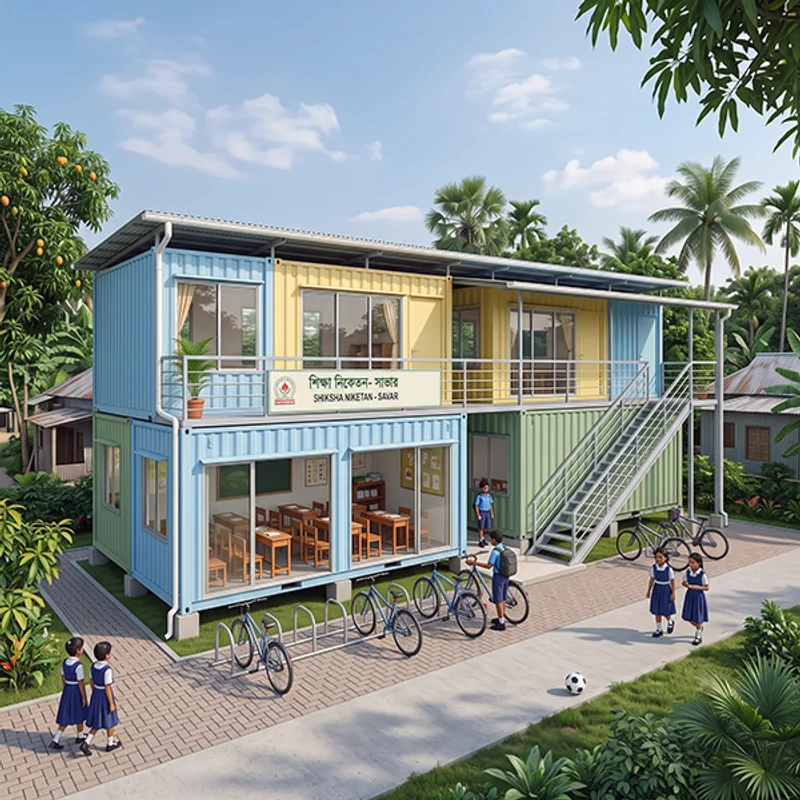
Bangladesh Shiksha Niketan - Savar
Client: NGO Education Trust | 2026
Architectural & Design Highlights: Playful pastel blue, soft yellow, and mint green painted exterior container walls designed to create an inviting learning atmosphere. Overhanging secondary corrugated metal roof for tropical heat protection and rainwater management, coupled with exterior steel staircases and upper-floor safety railings. Large glass sliding doors for natural lighting and ventilation in ground-level classrooms, complete with integrated bike racks along the paved courtyard.
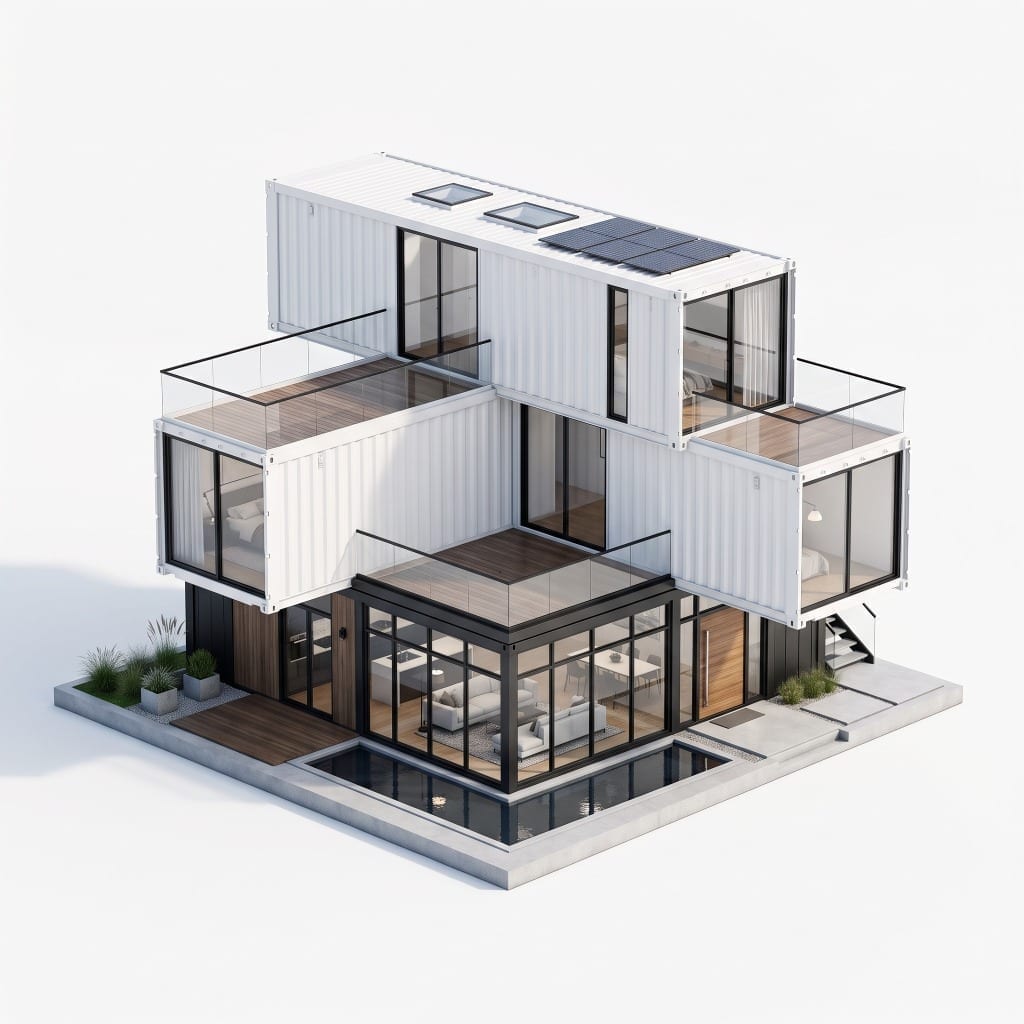
Multi-Tier Container Villa
Client: Private Residential Client | 2022
Architectural & Design Highlights: Cantilevered white shipping container modules stacked in an asymmetrical three-tier layout, creating private roof decks, open balconies, and sheltered outdoor spaces. Large glass sliding wall panels paired with dual overhead skylights bring extensive daylight into living areas. Ground-level L-shaped reflection pool bordered by integrated timber decking and minimalist glass guardrails. Rooftop solar panel array installed on the top module to provide clean auxiliary power.
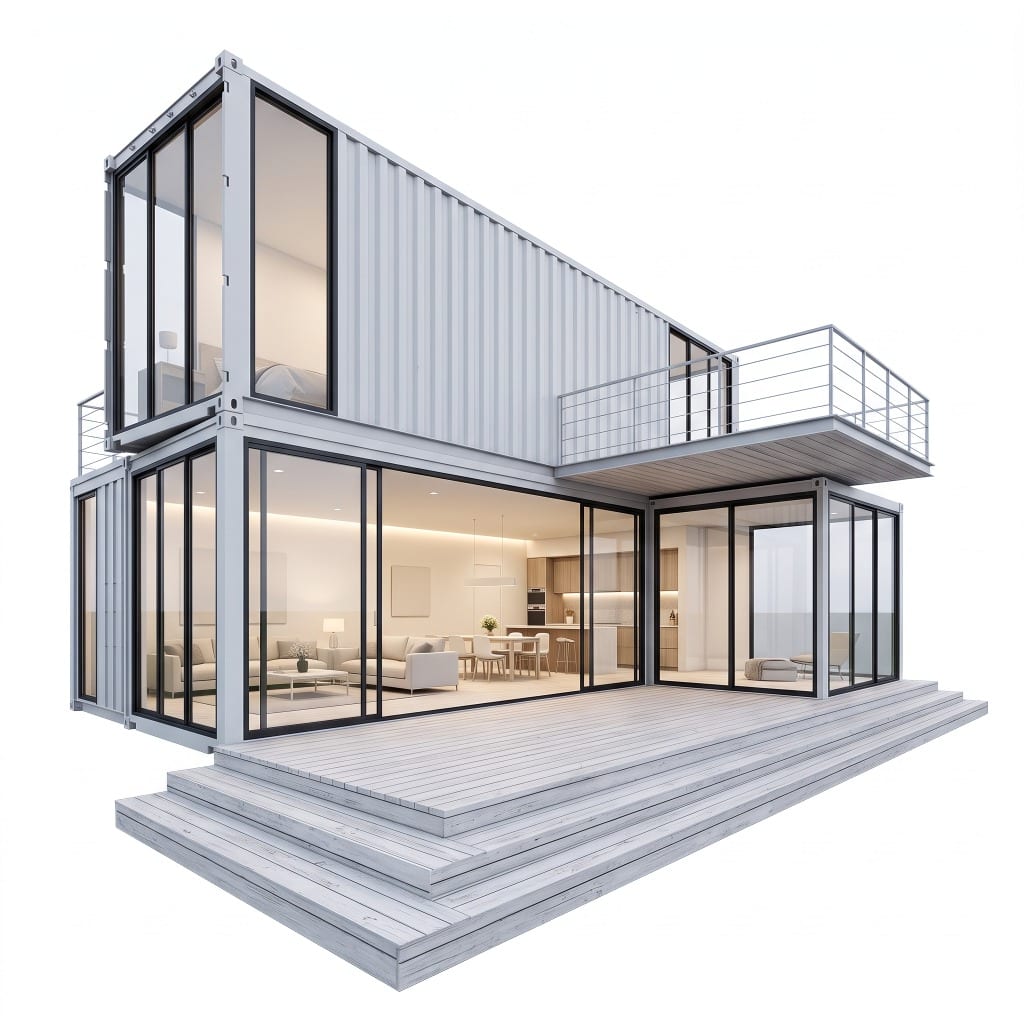
Modular Shipping Container Residence
Client: Private Residential Client | 2019
Architectural & Design Highlights: Cantilevered white corrugated container modules stacked to create dynamic overhangs, open step-down outdoor decking, and a private upper-floor balcony. Floor-to-ceiling sliding glass facade allowing abundant natural light into the open-concept living, dining, and kitchen areas. Minimalist monochrome design with white steel framing, warm timber floor decking, and sleek, integrated interior illumination.
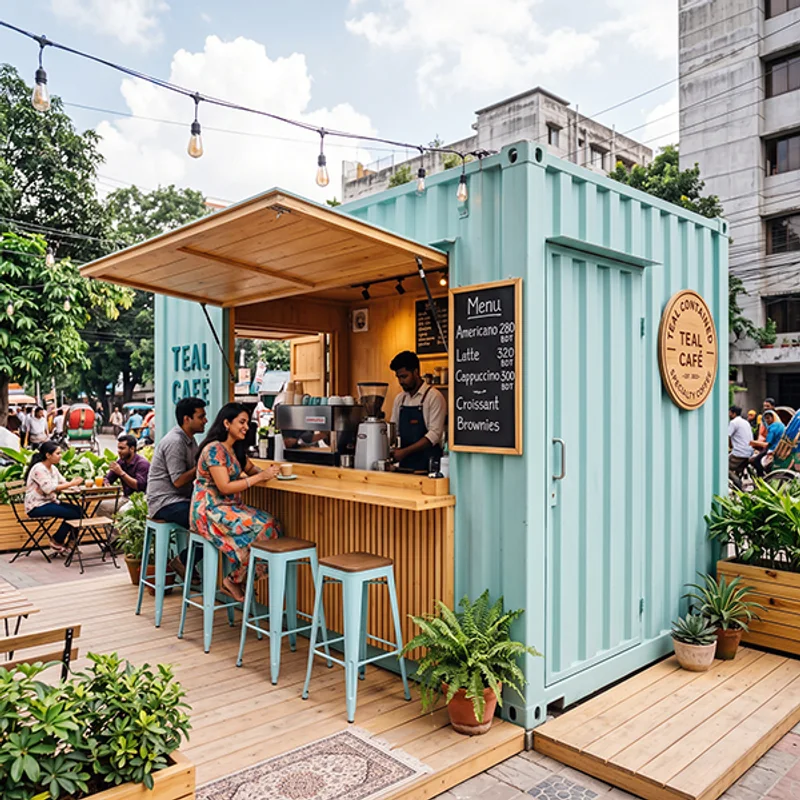
Teal Cafe Pop-Up Kiosk
Client: Teal Container Specialty Coffee Co. | 2023
Architectural & Design Highlights: Hydraulic flip-up wooden flap serving as both a security shutter and an overhead sun shade when opened. Light teal painted steel container shell contrasted against vertical light oak wood slat paneling on the counter bar. Integrated timber platform deck with matching teal metal barstools, hanging Edison bulb string lights, and potted botanical planters.
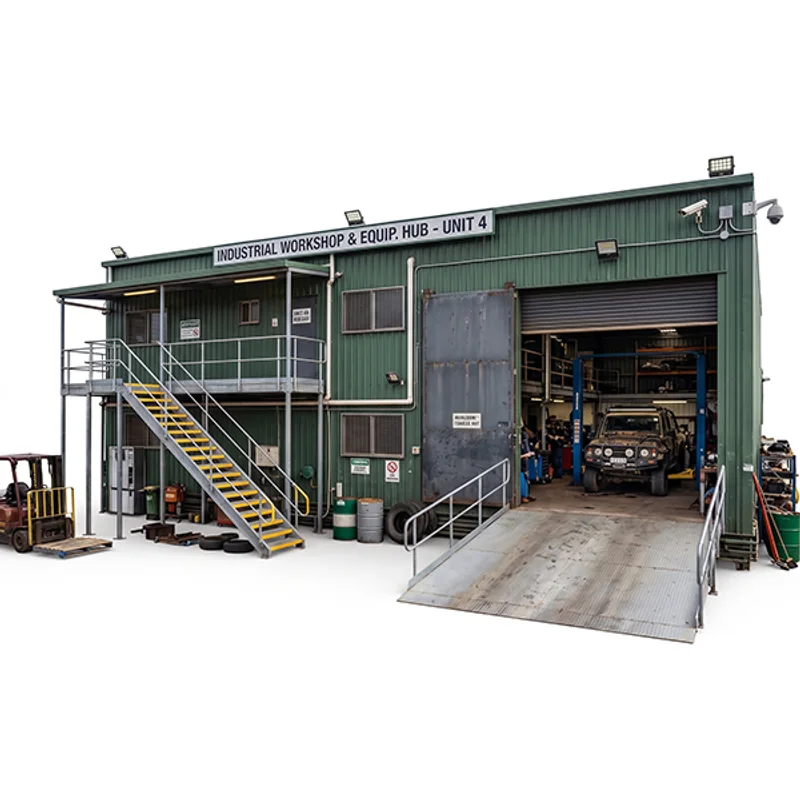
Industrial Workshop & Equipment Hub - Unit 4
Client: Logistics & Fleet Maintenance Operations | 2026
Architectural & Design Highlights: Double-height dark green corrugated steel facility with an oversized main roll-up vehicle door and sliding metal security gates. Reinforced diamond-plate steel vehicle entry ramp, exterior industrial steel staircases, and upper-level catwalk access. Integrated vehicle hydraulic lifts, high-intensity exterior LED floodlights, security camera mounts, and a dedicated forklift staging zone.
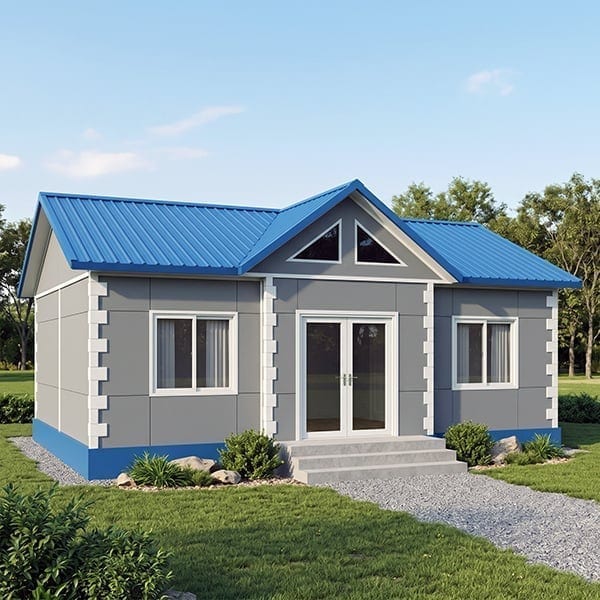
Modular Country Villa Prototype
Client: Green Living Housing Solutions | 2018
Architectural & Design Highlights: Compact single-story modular home featuring a bright blue pitched metal roof, light gray composite wall panels with white corner quoin accents, triangular pediment windows, and central double glass entry doors with concrete steps.
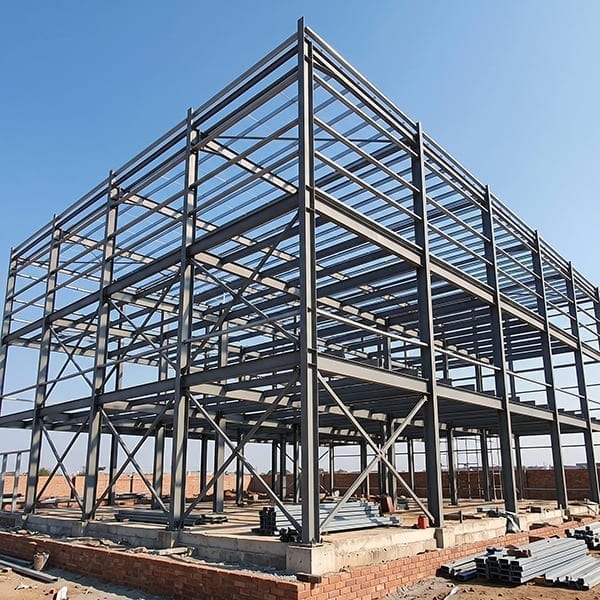
Urban Commercial Frame Construction
Client: Apex Infra Projects | 2016
Architectural & Design Highlights: Multi-story heavy structural steel skeletal frame showcasing I-beam columns, horizontal floor girders, cross-bracing, and open floor plates on concrete plinths.
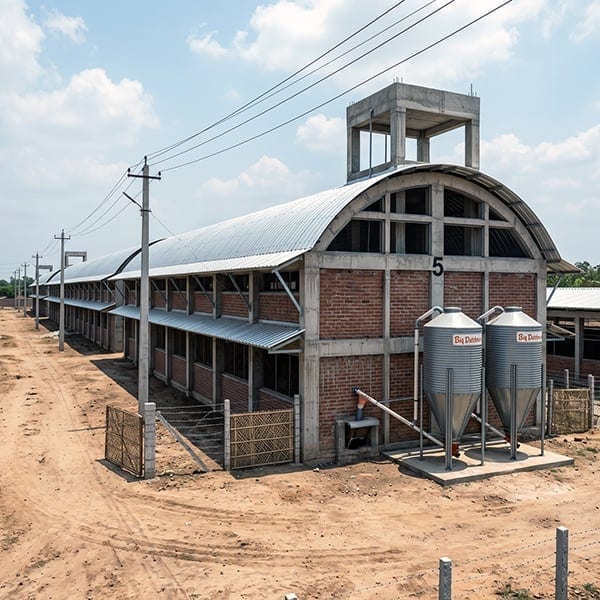
Sustainable Agro-Poultry Facility
Client: Bengal Agro Industries | 2019
Architectural & Design Highlights: Linear industrial farm structures constructed with exposed reinforced concrete frames, red brick infill walls, curved corrugated sheet roofing with continuous side ventilation louvers, and external Big Dutchman feed silos.
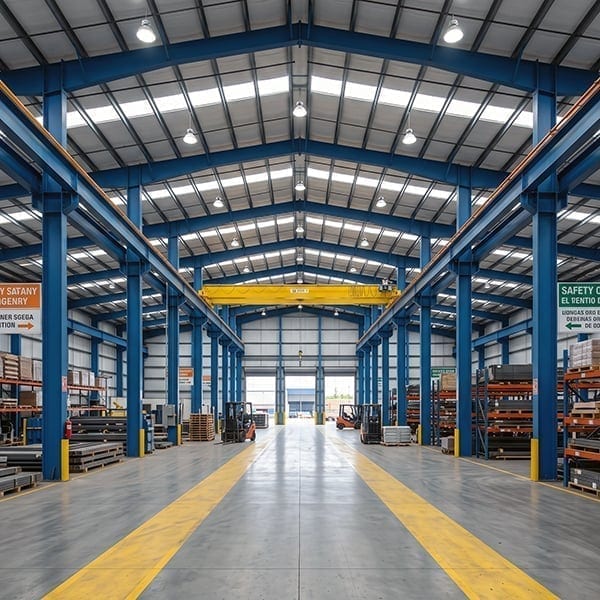
Logistics Distribution Center Interior
Client: Global Express Logistics | 2015
Architectural & Design Highlights: High-bay steel portal frame coated in blue paint, integrated overhead yellow gantry crane, high-translucency skylight roof panels, high-gloss concrete floor with safety zone markings, and tall pallet racking systems.
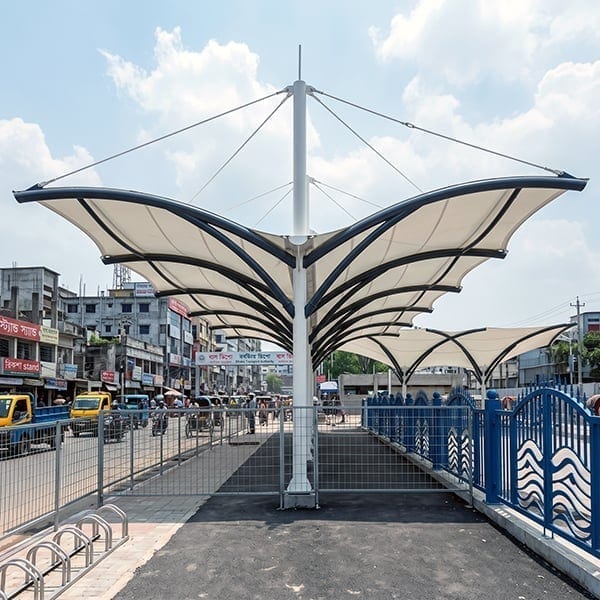
Urban Transit Passenger Terminal Canopy
Client: Dhaka Transport Authority | 2020
Architectural & Design Highlights: Sculptural butterfly-shaped tensile membrane canopy supported by a central steel mast structure with branching ribs and tension cables, complemented by blue decorative steel fencing and paved pedestrian walkways.
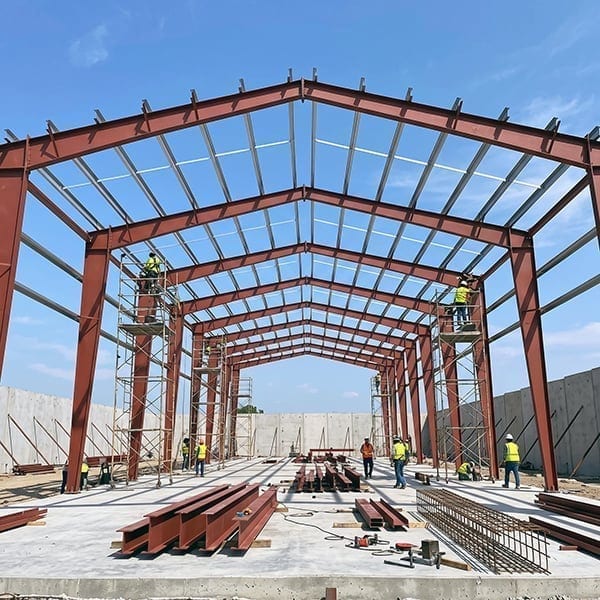
Heavy Industrial Facility Assembly
Client: Steelworks Manufacturing Ltd. | 2017
Architectural & Design Highlights: Red-coated heavy steel portal frame with pitched roof purlins, concrete tilt-up perimeter retaining walls, temporary mobile scaffolding towers, and ground-level steel rebar grid prep.
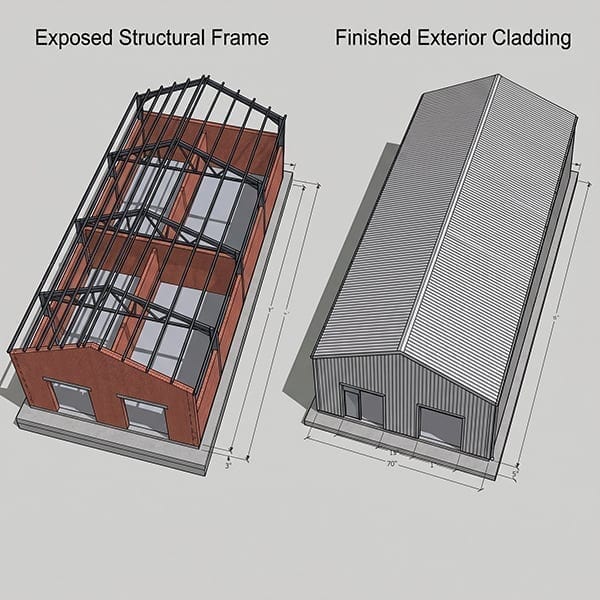
Pre-engineered Industrial Building (PEB) Model
Client: BuildTech Structural Engineering | 2014
Architectural & Design Highlights: Comparative dual-perspective render showing an exposed steel truss frame with brick wall partitions alongside a fully clad corrugated metal building envelope with gabled roof profiles and industrial bay doors.
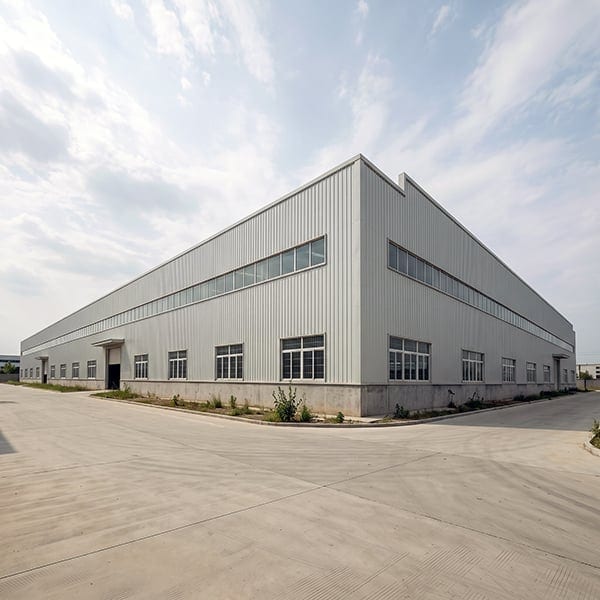
Modern Manufacturing Plant Exterior
Client: Horizon Industrial Park | 2012
Architectural & Design Highlights: Clean, minimalist industrial building featuring vertical corrugated steel cladding, a concrete plinth base, continuous ribbon glazing along upper and lower levels, and recessed loading bay entry points.
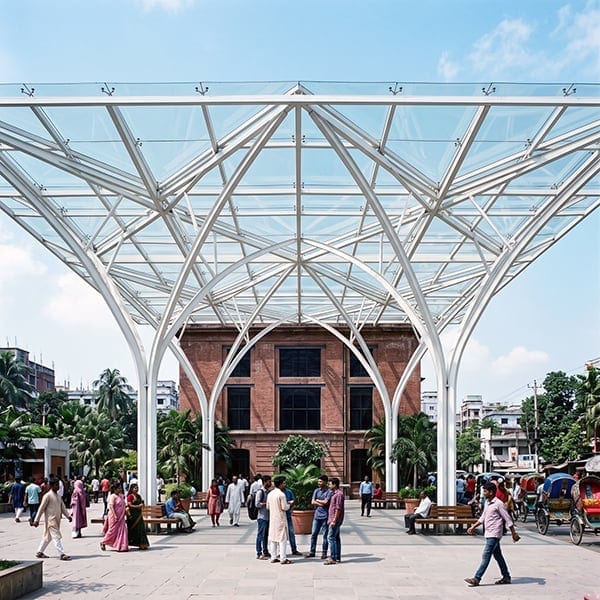
Civic Plaza Glass Canopy Pavilion
Client: Department of Urban Development | 2013
Architectural & Design Highlights: Grand steel organic arbor-like canopy with transparent glass panels, white structural steel columns branching gracefully into vaulting arches, integrated plaza seating, and smooth stone paving.
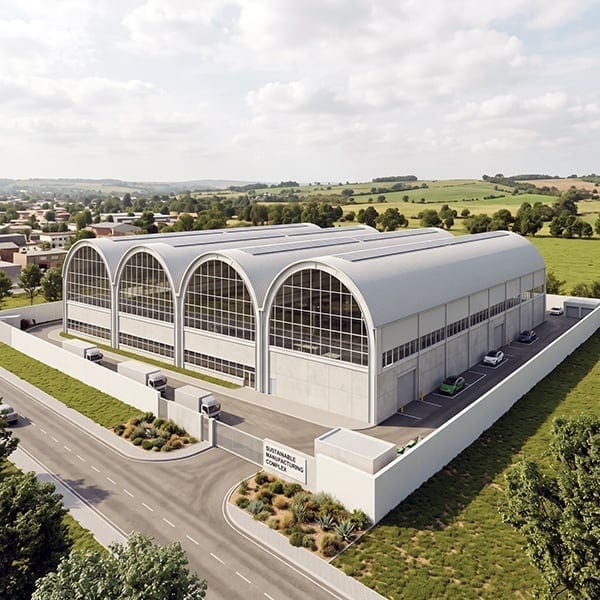
Sustainable Manufacturing Complex
Client: EcoTech Global Solutions | 2019
Architectural & Design Highlights: Four modular arched bay structures featuring large full-height glass end walls for optimized interior day-lighting, rooftop solar PV array panels, bright white/light gray precast concrete facades, gated perimeter security, and surrounding access roads for heavy transport vehicles.
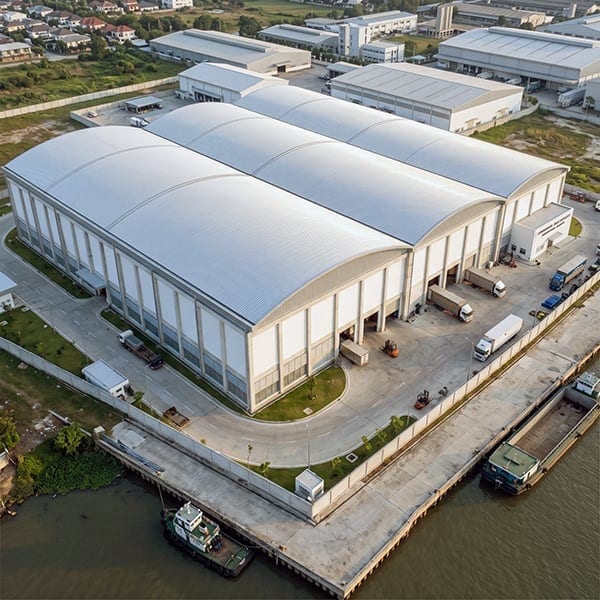
Waterfront Condensed Milk Processing & Distribution Plant
Client: Continental Dairy Industries | 2016
Architectural & Design Highlights: High-capacity triple-arched roof structure with a smooth light-gray finish, tall concrete pier facade columns, large automated ground-level loading bays with integrated dock levelers, and extensive paved perimeter aprons for freight trucks and forklifts.
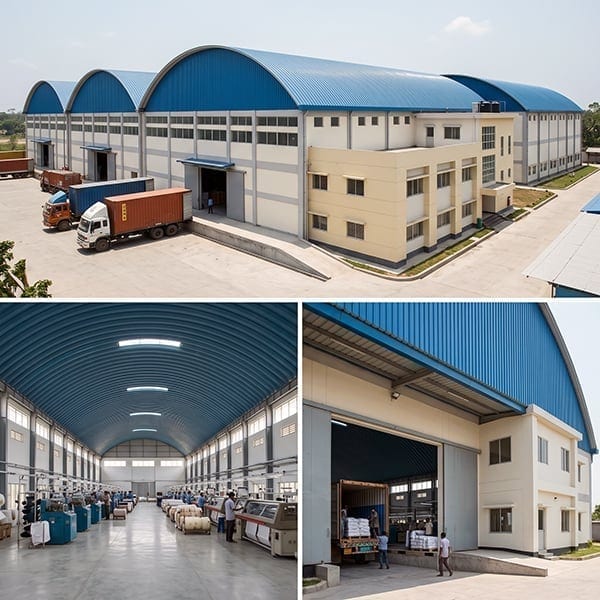
Integrated Textile & Garment Manufacturing Plant
Client: Apex Apparel Holdings | 2018
Architectural & Design Highlights: Triple-vaulted blue corrugated metal roofing with integrated sky-strip roof monitors, clear-span interior floor plates housing industrial weaving machinery, cream-and-off-white painted composite panel exteriors, elevated loading docks with sliding steel doors, and an attached three-story office block.
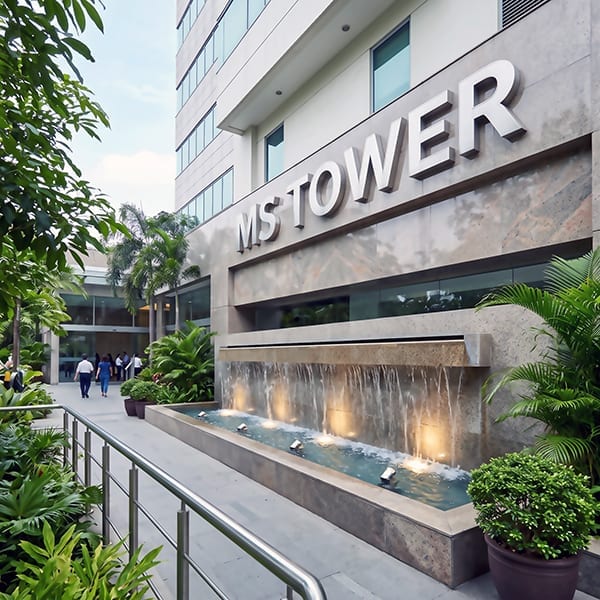
MS Tower Entrance Plaza
Client: MS Real Estate & Infrastructure | 2018
Landscape & Architectural Highlights: Sleek, modern cascading sheet-water feature integrated into polished stone signage wall. Linear water basin with submerged accent lights highlighting the falling water display. Dense tropical perimeter planting including palms, potted shrubs, and lush floor greenery to balance the hardscape.
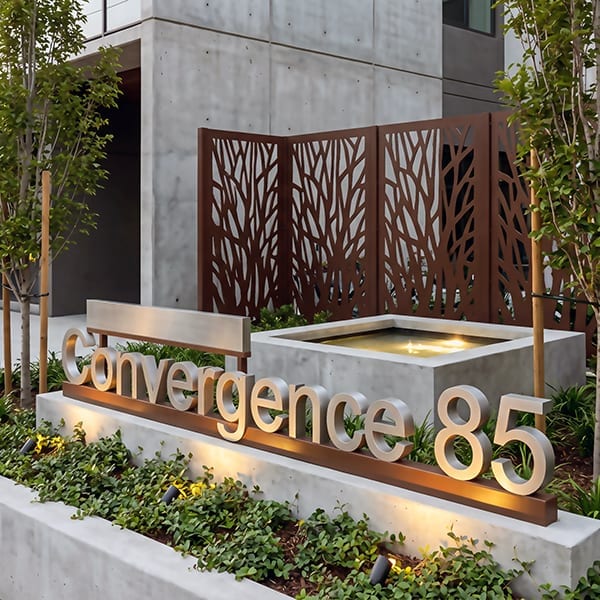
Convergence 85
Client: Convergence Properties Developer | 2021
Landscape & Architectural Highlights: Brushed metal entrance signage set against cast-in-place board-formed concrete planter beds. Laser-cut decorative metal screen panels with tree-branch patterns acting as an architectural backdrop. Integrated soft landscape lighting, low groundcover plantings, and juvenile trees framed by concrete edging.
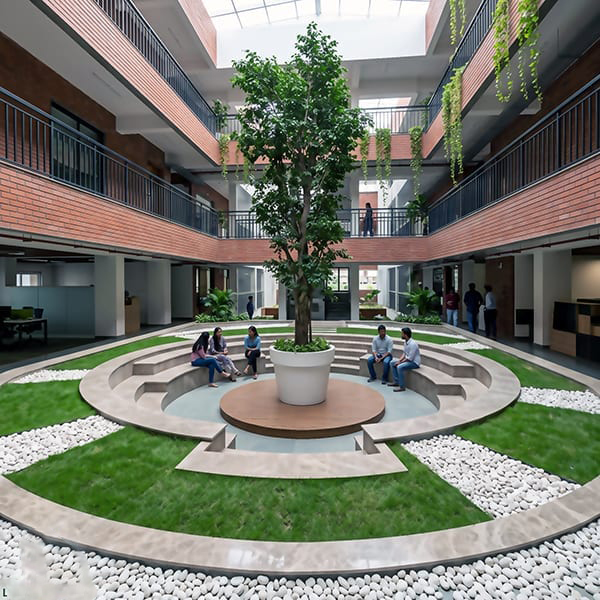
Indoor Atrium Courtyard
Client: Landscapers Corporate Office | 2022
Landscape & Architectural Highlights: Sunlit central atrium featuring a massive central specimen tree in an oversized modern planter. Concentric, terraced sunken seating amphitheater made of smooth concrete and warm timber decking. Lush perimeter lawn, river pebble borders, and trailing indoor greenery suspended from upper balcony railings.
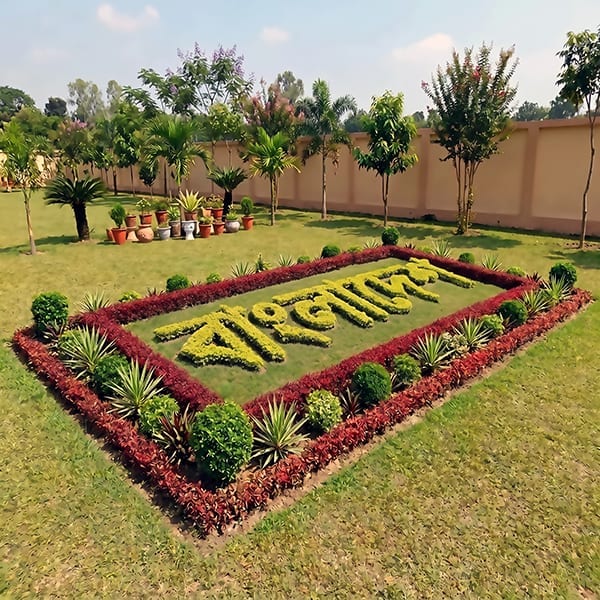
Bangladesh Topiary Lawn
Client: Civic / Private Institutional Client | 2019
Landscape & Architectural Highlights: Raised central landscape bed forming the Bengali word "বাংলাদেশ" (Bangladesh) in vibrant golden-green foliage. Tiered border design utilizing deep red Alternanthera hedging and spiky Yucca plant accents. Open green lawn backdrop flanked by coconut palms, potted plants, and clean perimeter fencing.
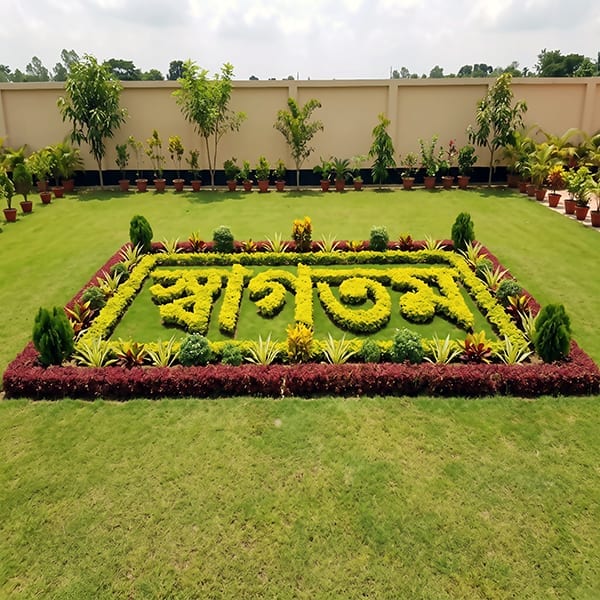
Shagotom Welcome Garden
Client: Corporate / Hospitality Grounds | 2020
Landscape & Architectural Highlights: Topiary lettering spelling out "স্বাগতম" (Welcome) set inside a raised geometric garden bed. Framing composed of rich burgundy borders, golden hedge plants, and upright conical evergreens. Perfectly manicured carpet grass surrounded by neatly lined potted plants along a boundary wall.
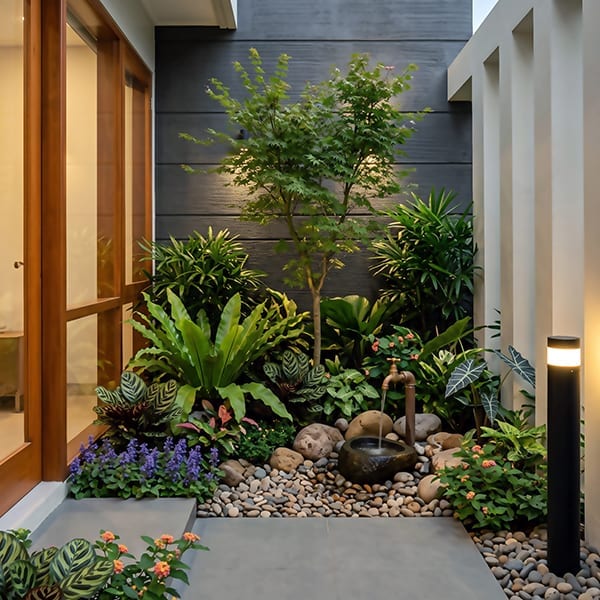
Urban Zen Courtyard
Client: Private Residence Client | 2023
Landscape & Architectural Highlights: Multi-layered tropical planting arrangement featuring Japanese Maple, Bird's Nest Ferns, and Calatheas against a dark textured wall. Natural stone basin water fountain with a rustic spout set over a polished pebble riverbed. Integrated linear floor lights, sleek black bollard lighting, and timber-framed full-height glass door transitions.
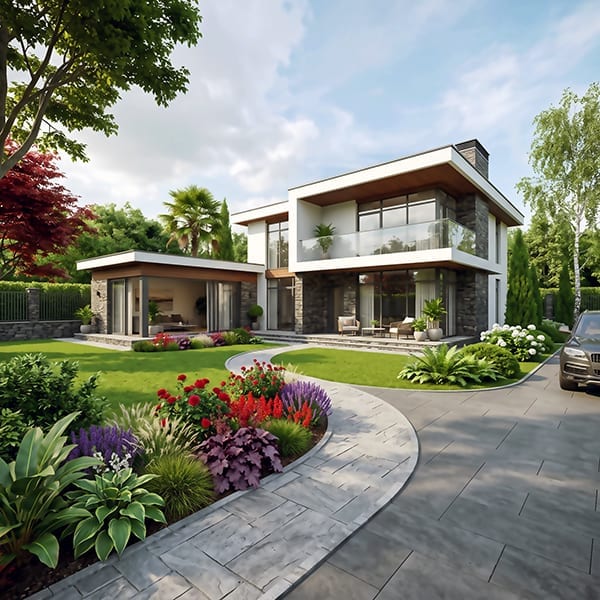
Villa Moderno Landscape Grounds
Client: Luxury Residential Client | 2022
Landscape & Architectural Highlights: Curving flagstone paver pathway winding gently through manicured turf lawns and colorful flower beds. Perennial border plantings with a mix of lavender, hydrangeas, ferns, and deep red foliage plants. Seamless flow connecting the modern stone-and-glass residence to an open outdoor paved driveway and courtyard.
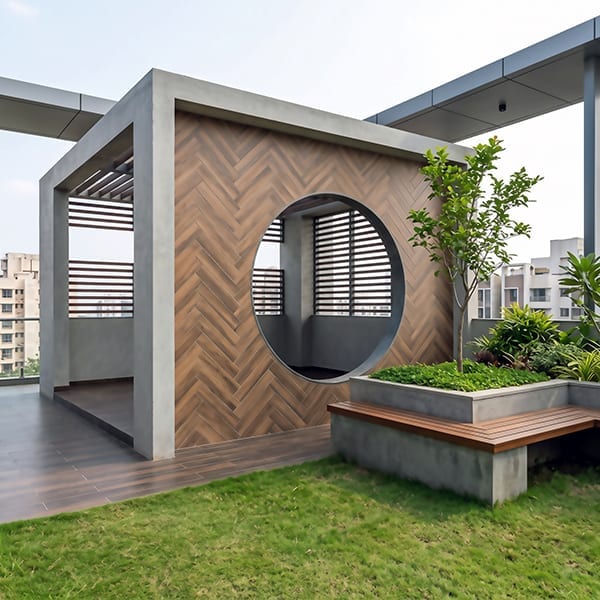
Sky Garden Pavilion & Roof Terrace
Client: Penthouse Residential Client | 2024
Landscape & Architectural Highlights: Architectural concrete gazebo featuring a large moon-gate (circular opening) lined with herringbone wood tiles. Integrated concrete planter boxes with wooden bench seating, housing dwarf trees and lush groundcover. Hybrid rooftop surface combining dark wood-look tile flooring with natural lawn turf.
.jpeg)
Glass Canopy Garden Corridor II
Client: Private Luxury Residence | 2023
Landscape & Architectural Highlights: Steel and glass skylight canopy protecting a warm hardwood decking walkway. Stepping-stone pathway laid across lush green turf flanked by dense tropical foliage (Monstera, Peace Lilies, Palms). Textured natural stacked-stone feature wall providing depth, privacy, and contrast to the sleek architectural framing.
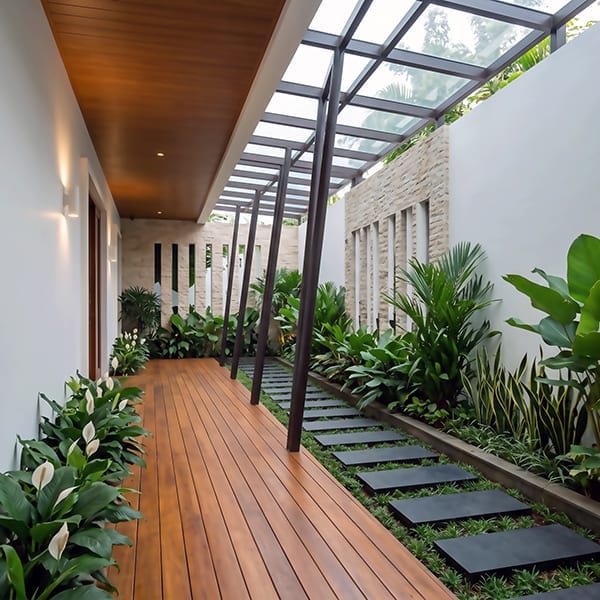
Glass Canopy Garden Corridor
Client: Private Luxury Residence | 2023
Landscape & Architectural Highlights: Steel and glass skylight canopy protecting a warm hardwood decking walkway. Stepping-stone pathway laid across lush green turf flanked by dense tropical foliage (Monstera, Peace Lilies, Palms). Textured natural stacked-stone feature wall providing depth, privacy, and contrast to the sleek architectural framing.
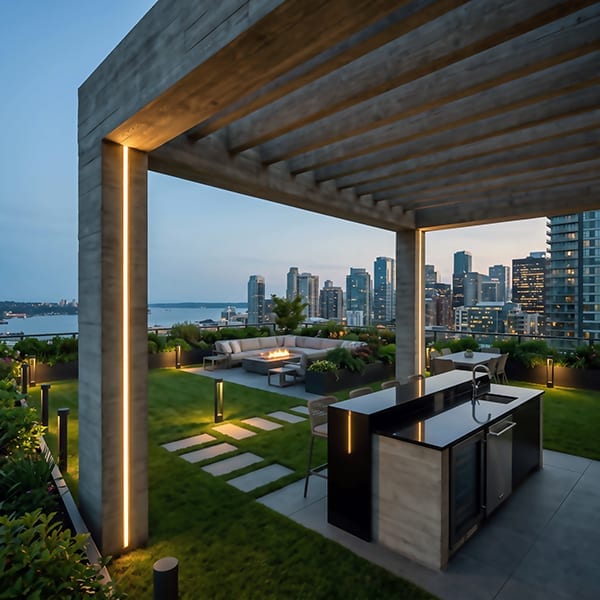
Waterfront Rooftop Sanctuary
Client: Private Luxury Residential Client | 2021
Landscape & Architectural Highlights: Cantilevered concrete pergola housing an outdoor kitchen and bar with integrated under-counter wine refrigeration. Broad open lawn area with embedded stepping stones leading to an end-of-deck lounge with a fire feature and panoramic views. Perimeter accent lighting with dark metallic planter boxes along the boundary glass railing.
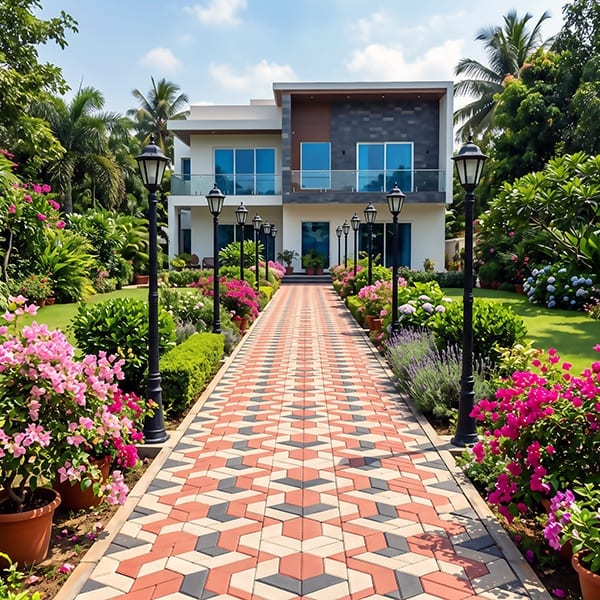
Grand Estate Promenade
Client: Private Residence Owner | 2022
Landscape & Architectural Highlights: Wide central avenue paved with interlocking geometric herringbone pavers in red, grey, and cream tones. Lined with traditional black lamppost lights flanking colorful bougainvillea, hydrangeas, and clipped hedges. Expansive side lawns framed by tropical trees, palms, and decorative potted flora.
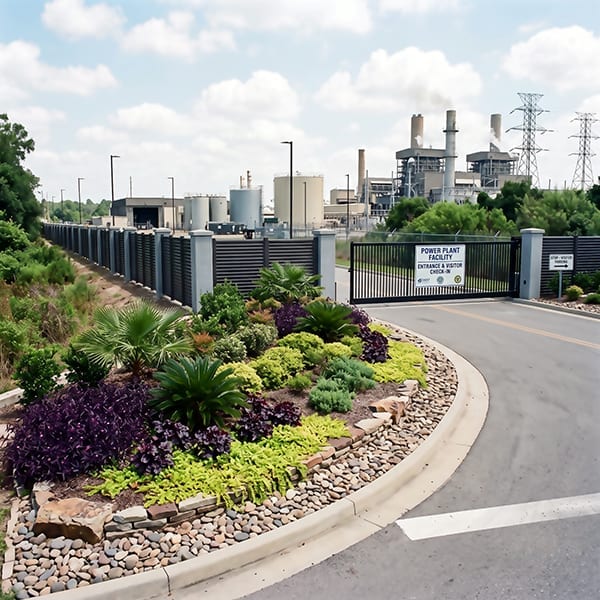
Industrial Facility Entrance Landscaping
Client: Facility Management Operations | 2019
Landscape & Architectural Highlights: Curving dry-riverbed stone border containing a low-maintenance, multi-textured rock garden. Dynamic plant palette incorporating deep purple foliage, chartreuse groundcovers, dwarf palms, and cycads. Clean aesthetic transition between the public roadway and the secure, fenced industrial perimeter.
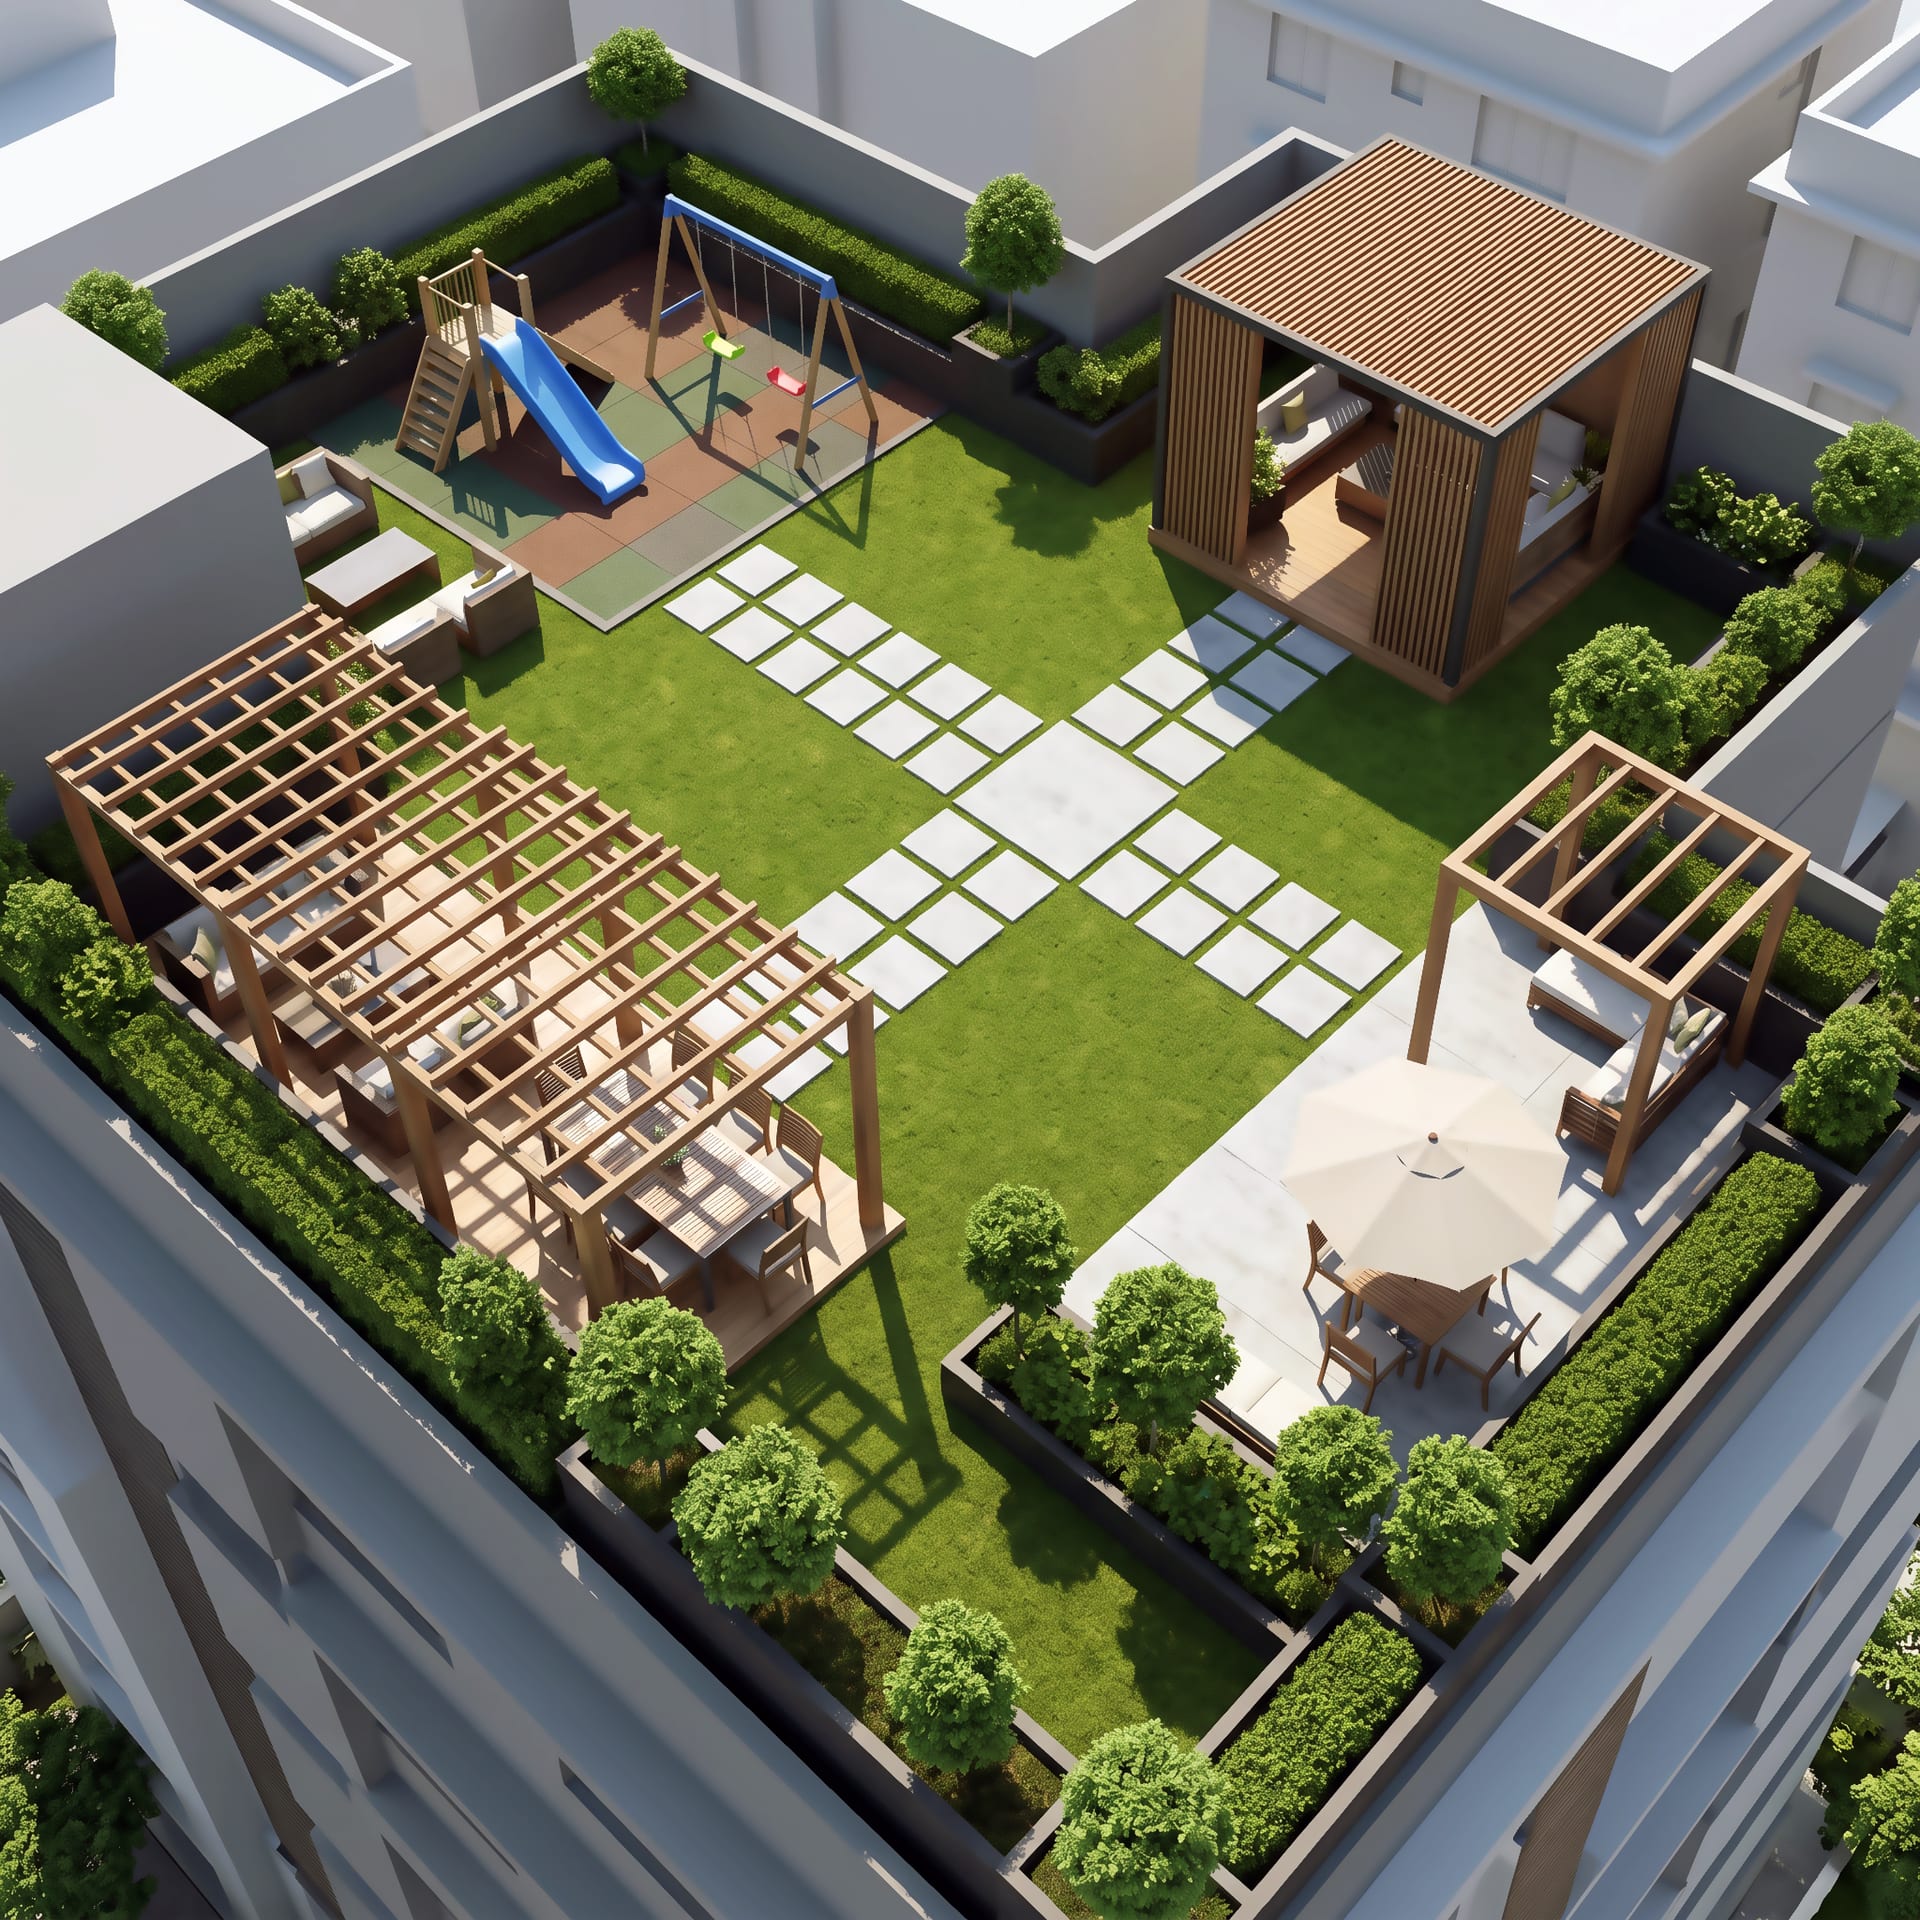
Family Sky Park & Playground
Client: Residential Association & Developer | 2022
Landscape & Architectural Highlights: Multi-zoned rooftop plan including a dedicated children's playground with safety rubber tile surfacing. Two distinct wooden pergolas (one dining zone with an umbrella, one shaded lounge pavilion). Cross-shaped concrete paver layout on artificial turf bordered by structured hedge and tree planters.
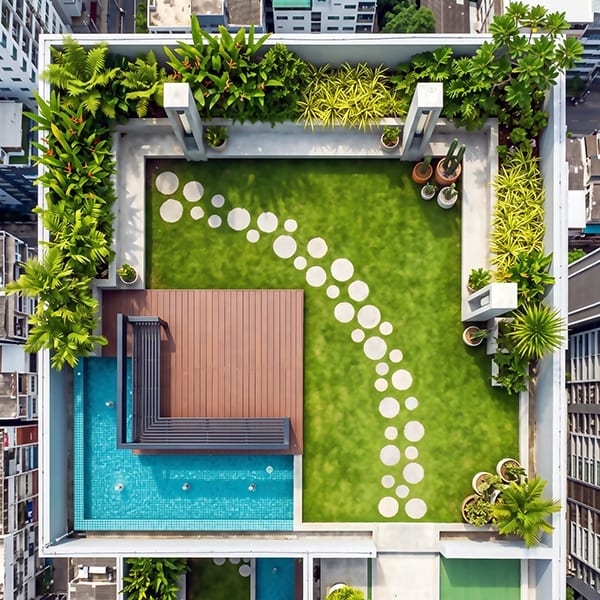
Tropical Sky Deck & Pool
Client: Boutique Hospitality Client | 2023
Landscape & Architectural Highlights: L-shaped plunge pool with mosaic blue tiles paired with a timber-decked sunbathing platform. Organic, sweeping pathway composed of circular white stepping stones across a manicured lawn. Dense perimeter garden containing tropical palms, ferns, heliconias, and potted cacti.
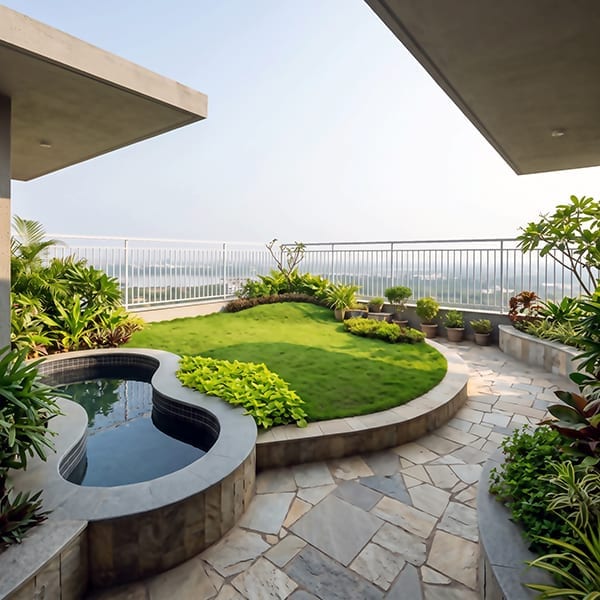
Lakeview Roof Garden & Spa
Client: Luxury Penthouse Residence | 2024
Landscape & Architectural Highlights: Custom curved organic plunge pool / hot tub clad in stone tiles and dark mosaic interior finish. Raised mound lawn feature enclosed by a smooth stone retaining wall and flagstone patio paving. Rich tropical edge planting with frangipani trees, broadleaf foliage, and potted shrubs facing the horizon view.
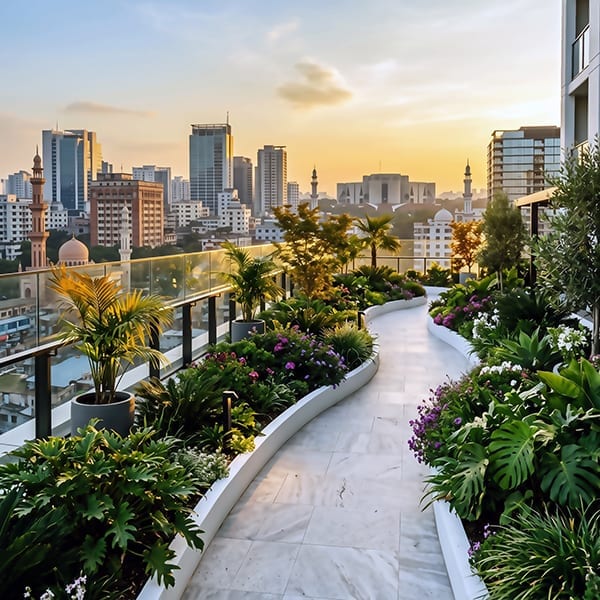
Skyline Rooftop Walkway
Client: Urban Residential Development | 2023
Landscape & Architectural Highlights: Curving marble tile pathway flanked by raised white planter beds. Layered planting palette featuring palms, flowering perennials, monstera, and evergreen shrubs. Glass balustrade perimeter offering unobstructed panoramic city views during sunset.
.jpeg)
Urban Rooftop Pool & Lounge
Client: Private Residential Client | 2022
Landscape & Architectural Highlights: Warm hardwood timber decking integrated with a sleek rectangular splash pool and water fountain feature. Built-in vertical living wall / green wall attached to a concrete architectural frame. Low-profile grey sectional lounge seating framed by raised concrete planter beds with dense foliage and trees.
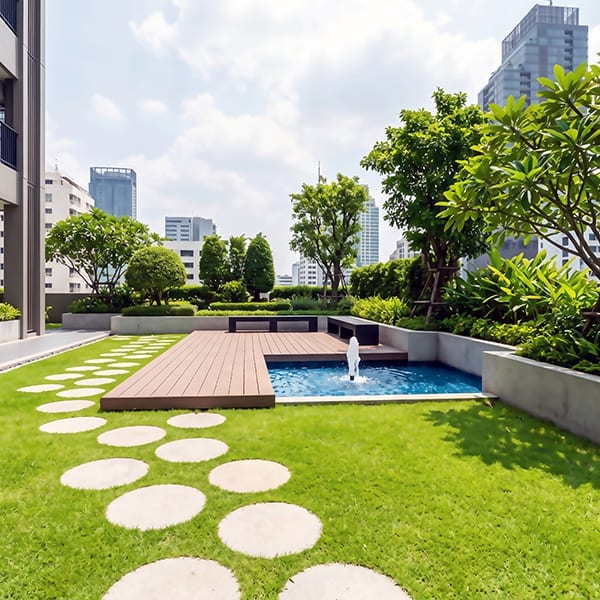
Metropolis Sky Deck
Client: Commercial High-Rise Complex | 2023
Landscape & Architectural Highlights: Raised wooden deck platform with built-in bench seating and an integrated fountain pool. Circular concrete stepping stones embedded in a manicured lawn area. Perimeter raised concrete planters filled with mature trees, hedges, and tropical foliage.
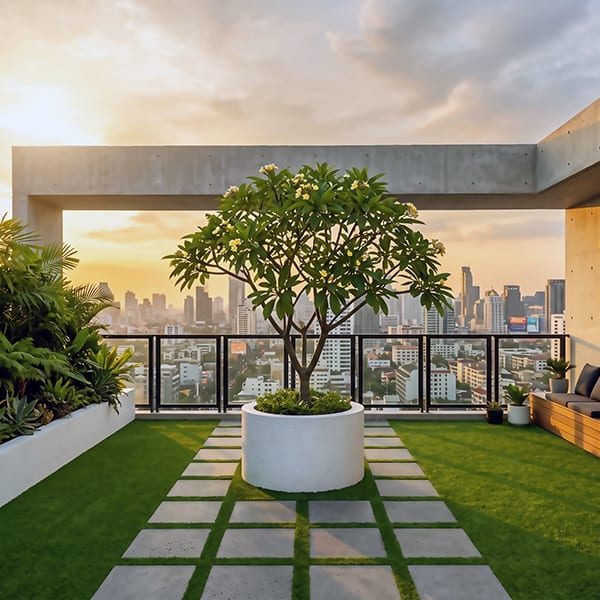
Sky Pavilion Terrace
Client: Private Luxury Residence | 2022
Landscape & Architectural Highlights: Focal-point frangipani tree planted in a large, custom cylindrical white planter. Square concrete paver grid laid over artificial lawn surfacing. Concrete architectural canopy beam framing panoramic skyline views with integrated wooden lounge seating.
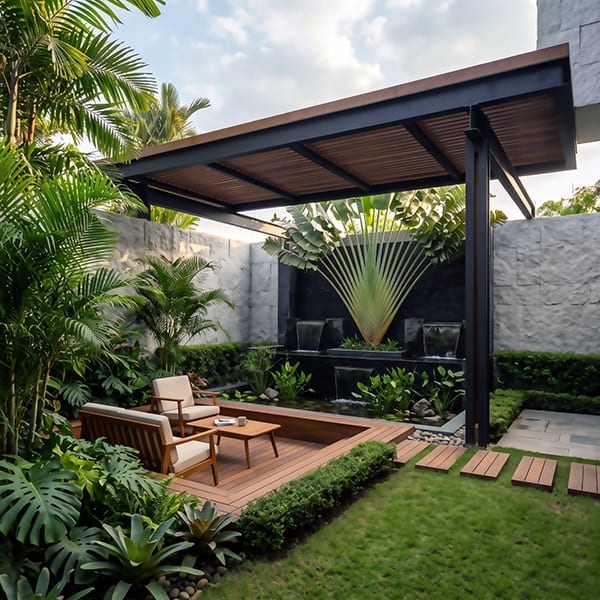
Modern Tropical Courtyard & Water Feature
Client: Private Luxury Residence | 2023
Landscape & Architectural Highlights: Covered outdoor lounge area with dark steel framing and wood-slat ceiling over warm timber decking. Tiered black stone water wall with cascading waterfalls and a Traveler's Palm backdrop. Stepping-stone pathway, lush lawns, and dense tropical perimeter planting including palms and monstera.
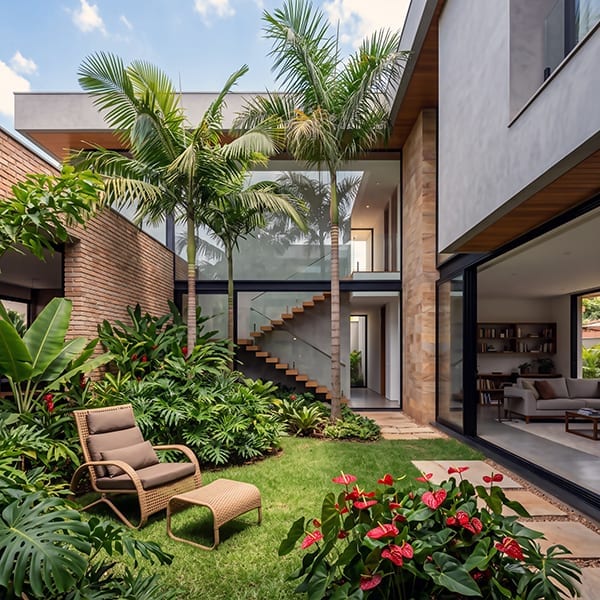
Modern Villa Internal Courtyard
Client: Private Residential Client | 2023
Landscape & Architectural Highlights: Soaring architectural palms reaching toward a multi-story glass facade and open-air lightwell. Vibrant red anthuriums, monstera, and tropical foliage framing a manicured lawn patch. Natural stone flagstone walkway connecting the interior living space seamlessly to the garden.
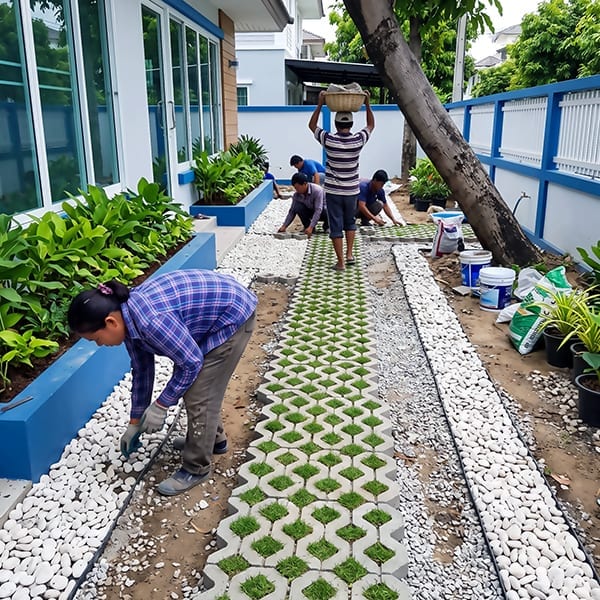
Residential Side Yard Landscaping Installation
Client: Private Homeowner | 2023
Landscape & Architectural Highlights: Turf paver grid pathway filled with live grass inserts. Decorative white pebble border along raised concrete planter beds and property boundary walls. Active installation featuring tropical foliage beds, mature trees, and structured drainage/gravel layers.
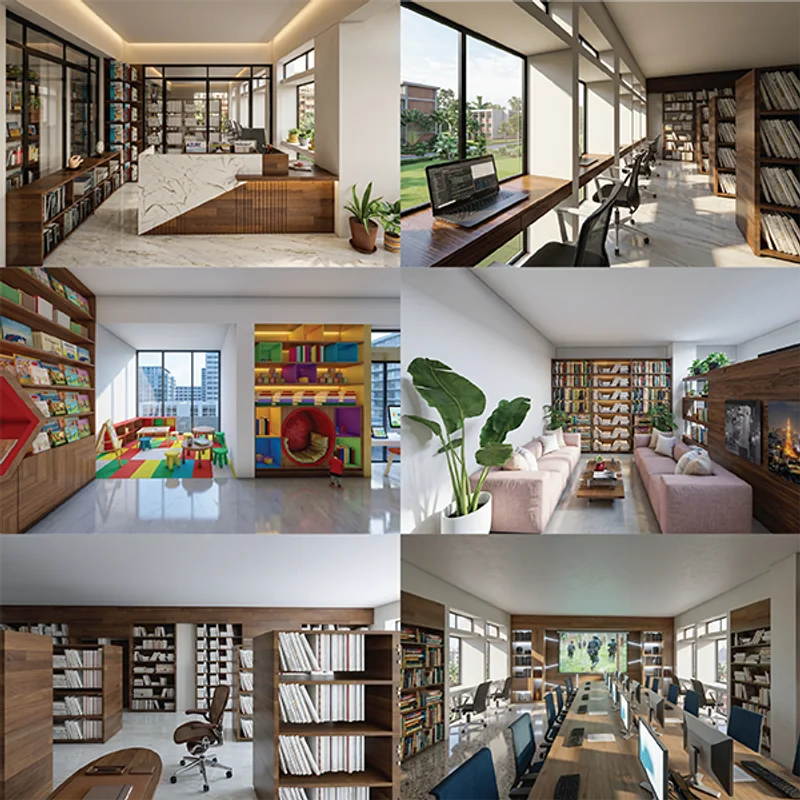
Station Library Execution
Client: Savar Cantonment | 2026
Architectural & Design Highlights: Turnkey institutional library interior featuring ergonomic acoustic study pods, integrated custom oak book stacks with recessed LED cove illumination, quiet research zones, high-capacity e-learning collaborative workstations, and climate-controlled archival shelving engineered for institutional durability.
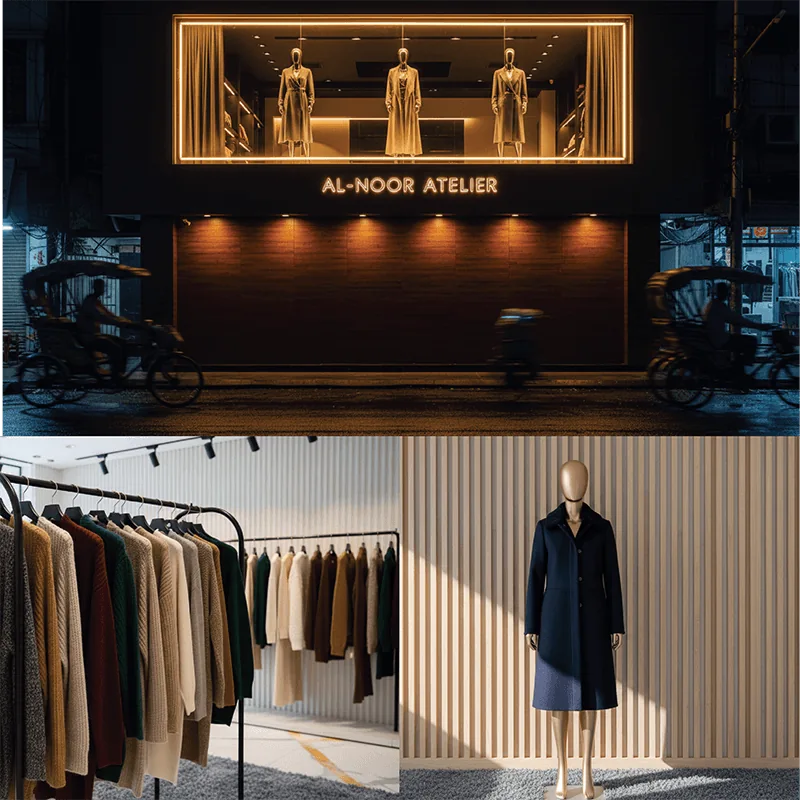
Al-Noor Atelier Boutique
Client: Al-Noor Fashion Ltd. | 2021
Architectural & Design Highlights: Sleek black exterior with large warmly illuminated display window highlighting mannequins like fine art. Integrated LED outline strip lighting on facade, warm spotlighting, track lighting, dark wood panels, vertical wooden slats/fluting, minimalist black metal clothing racks, and quiet luxury open-plan styling.
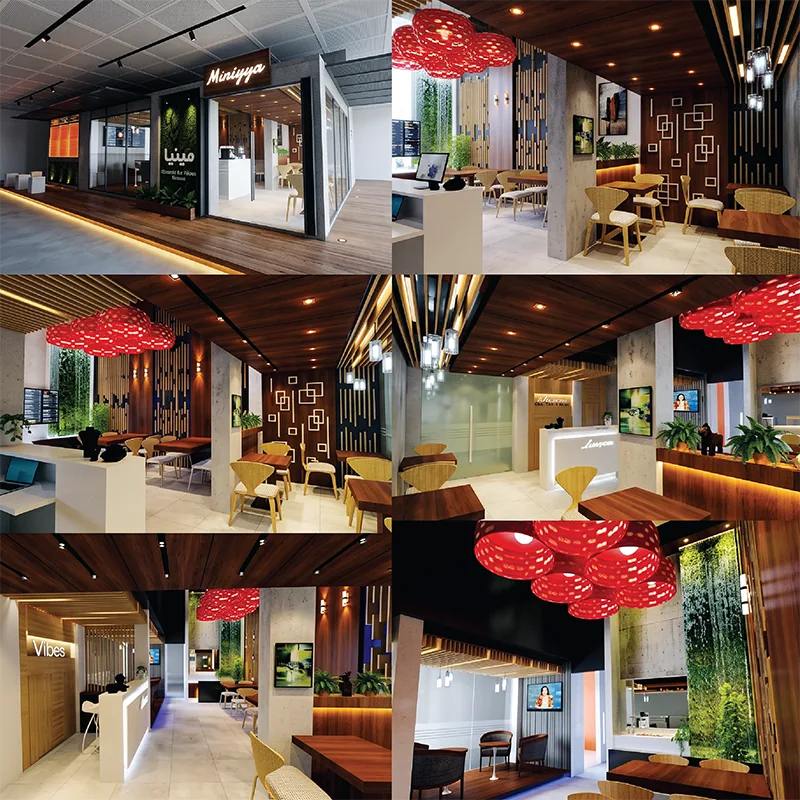
Miniyya Cafe & Dining
Client: Amania Hospitality Group | 2019
Architectural & Design Highlights: Eye-catching custom red woven lighting clusters as central sculptural features, black track lighting and warm recessed LEDs. Warm wood ceiling slats, exposed fair-faced concrete columns, timber wall paneling, vertical biophilic moss walls, and lightweight woven cane dining chairs.
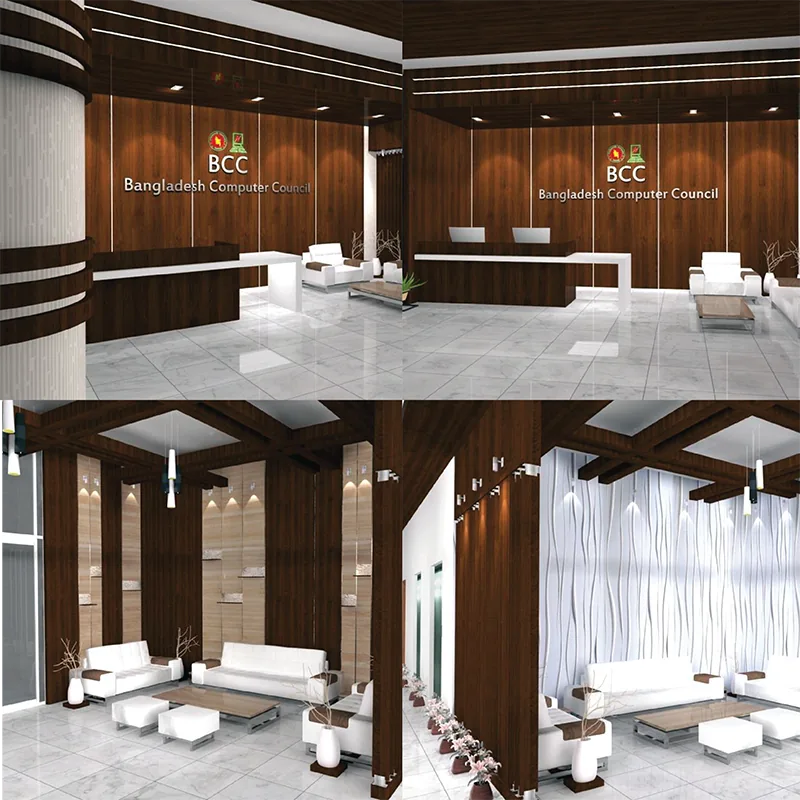
BCC Regional Executive Hub
Client: Bangladesh Computer Council (BCC), ICT Division | 2018
Architectural & Design Highlights: Deep walnut wood paneling integrated with clean linear recessed ceiling lights, 3D wavy textured feature walls with spotlighting, modern white executive sofas, clean white reception counters with dark wood bases, and executive consultation spaces defined by wood-clad structural columns.
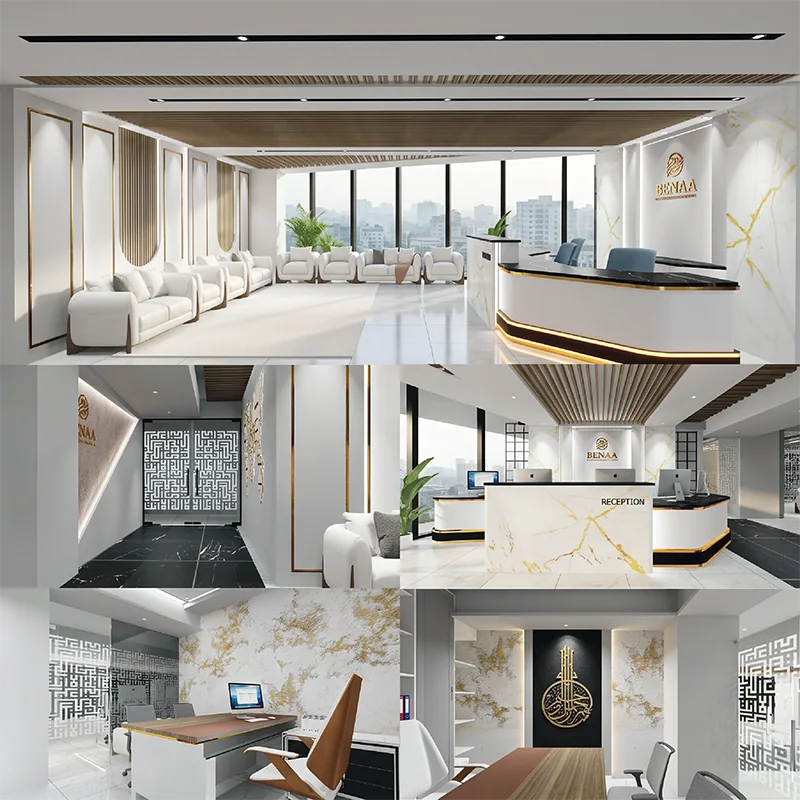
Benaa Corporate Headquarters
Client: Benaa International Ltd. | 2023
Architectural & Design Highlights: Gold-veined white marble reception desk and wall claddings, metallic gold trims, dark marble flooring, polished timber ceiling slats, Arabic geometric latticework (Jali) screen panels on glass doors, and laser-cut metallic Islamic calligraphy wall art overlooking the city skyline.
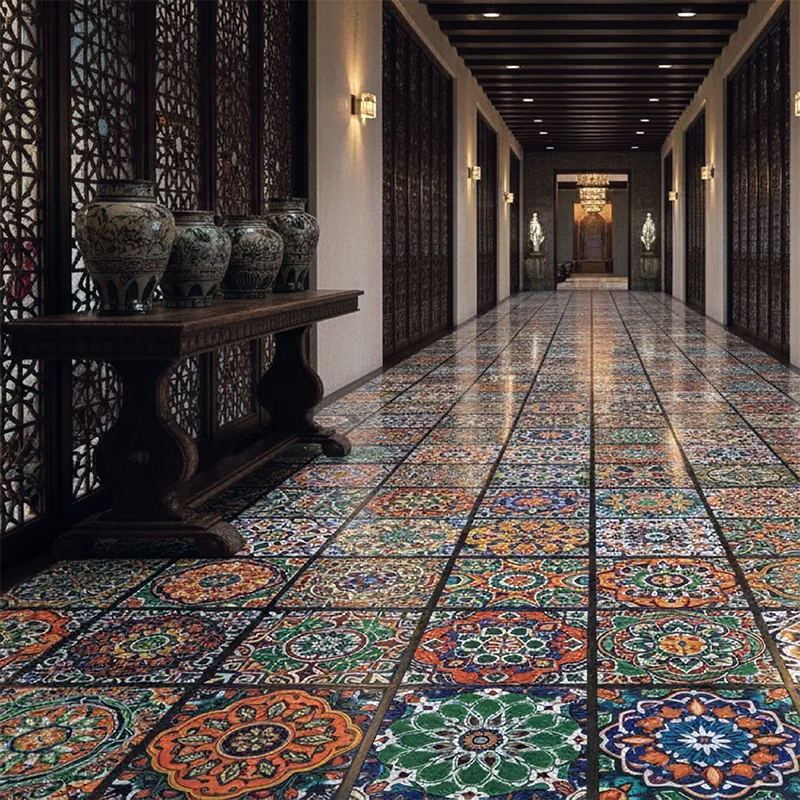
Heritage Passage at Imperial Grand
Client: Imperial Group Bangladesh | 2015
Architectural & Design Highlights: Intricate mosaic-tiled floor featuring vibrant geometric and floral mandala patterns, intricately carved dark timber screens (Jali work) framing floor-to-ceiling corridor bays, antique console tables, ceramic urns, and exposed wooden ceiling beams with warm accent sconce downlights.
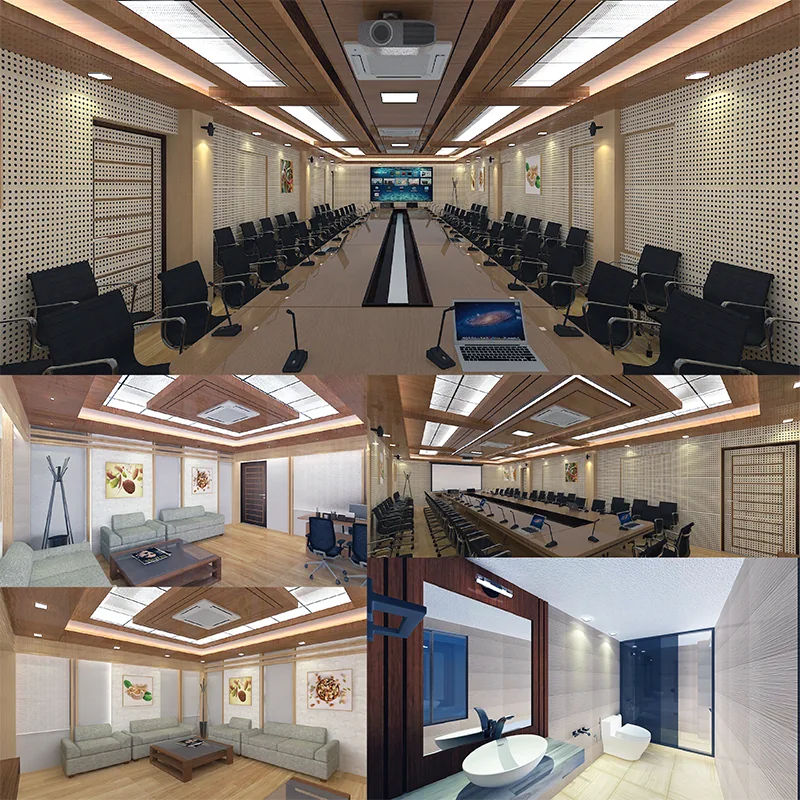
Executive Boardroom & Suite at Lab House
Client: Lab House Healthcare & Research Center | 2022
Architectural & Design Highlights: Micro-perforated acoustic wall panels, coffered wooden ceiling bays with frosted LED panel lights, long V-shaped timber conference table with integrated pop-up connectivity, ergonomic mesh executive chairs, light oak wood flooring, and private executive breakout lounge.
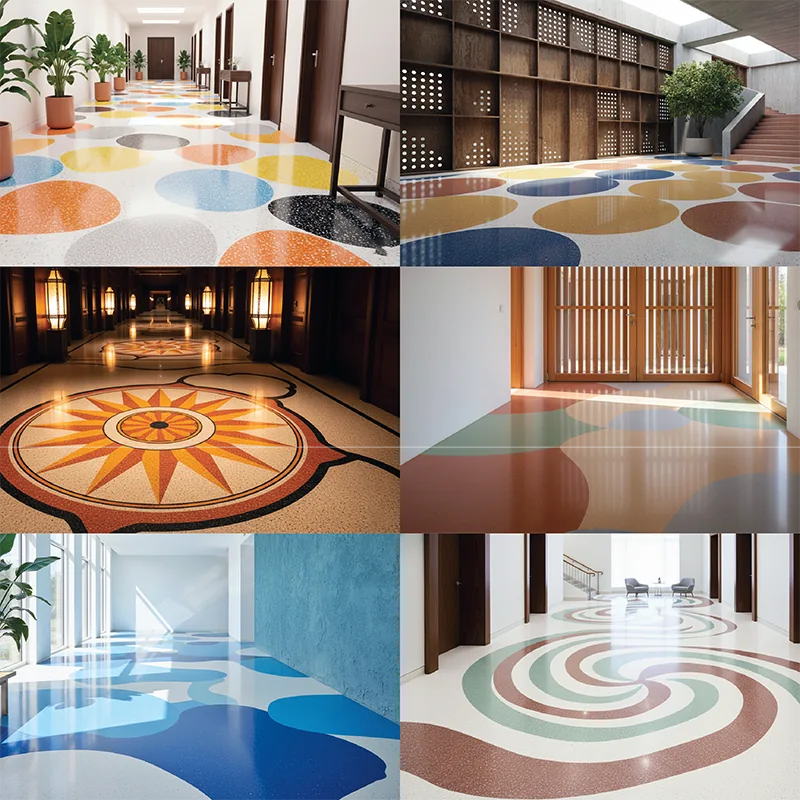
Spectrum Commercial Concourse
Client: Apex Development Ltd. | 2017
Architectural & Design Highlights: High-polish seamless terrazzo and epoxy flooring with playful geometric patterns—oversized polka dots, swirling spirals, solar motifs, and vibrant terracotta, mustard yellow, teal, and charcoal color blocks paired with natural timber wall grids and glass curtain walls.
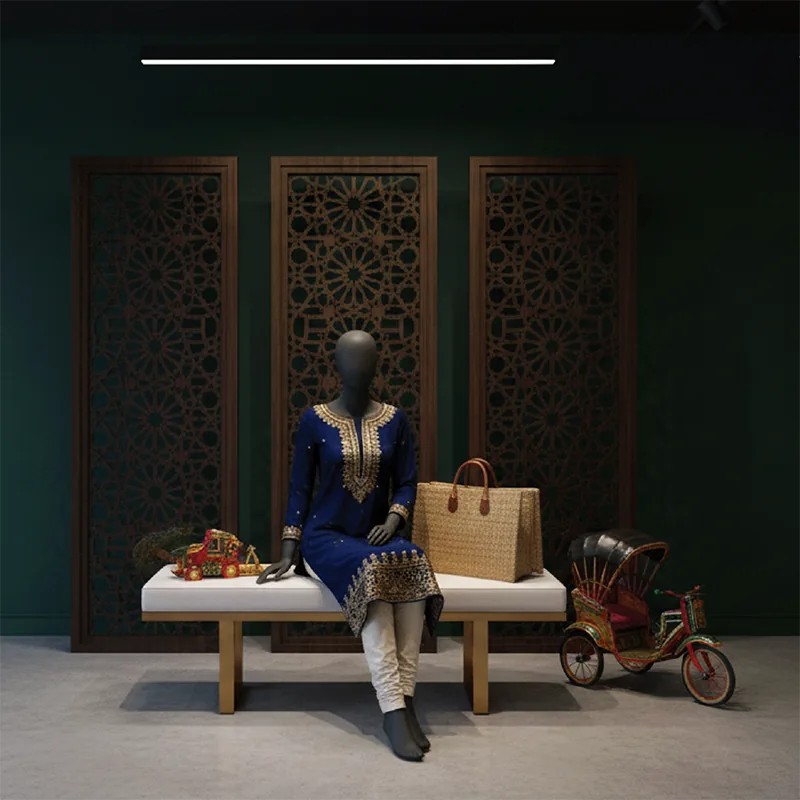
Deshi Loft Flagship Store
Client: Deshi Fashion House | 2020
Architectural & Design Highlights: Soaring arched wall niches with soft integrated halo backlight framing golden clothing racks, dark open ceilings with track spotlights, polished micro-cement floors, raw concrete texture walls, emerald green accent walls, brass fixtures, and dark timber carved Jali screens.
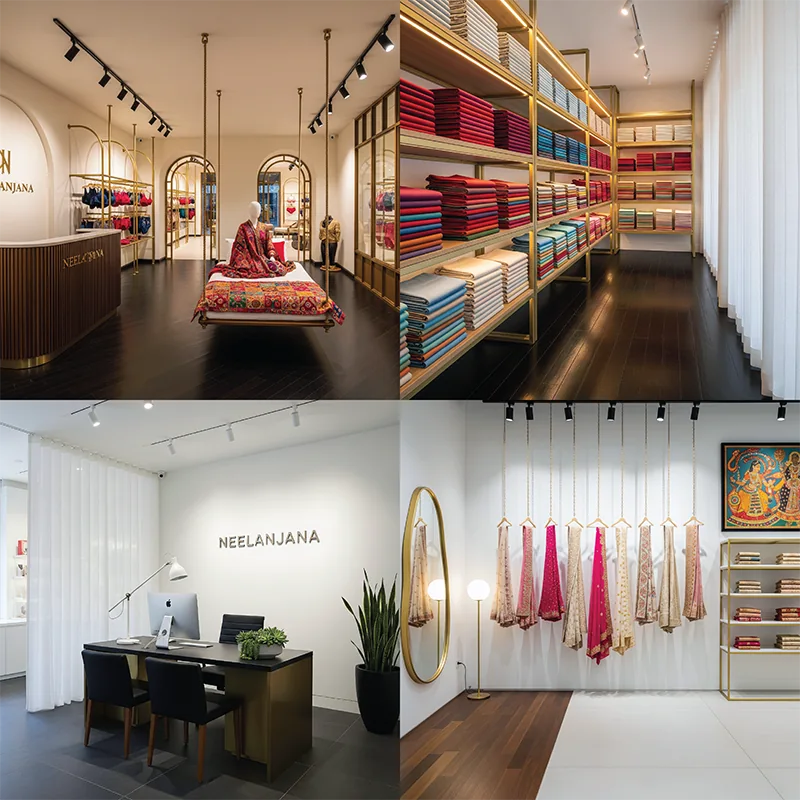
Neelanjana Luxury Fashion Boutique
Client: Neelanjana Fashion House Ltd. | 2022
Architectural & Design Highlights: Floor-to-ceiling brushed brass frame shelving, brass suspended clothing display rods, dark wood plank flooring transitioning to light cream tiles, suspended wooden daybed display for fabrics, illuminated gold arched alcoves, and glass jewelry showcase cabinets.
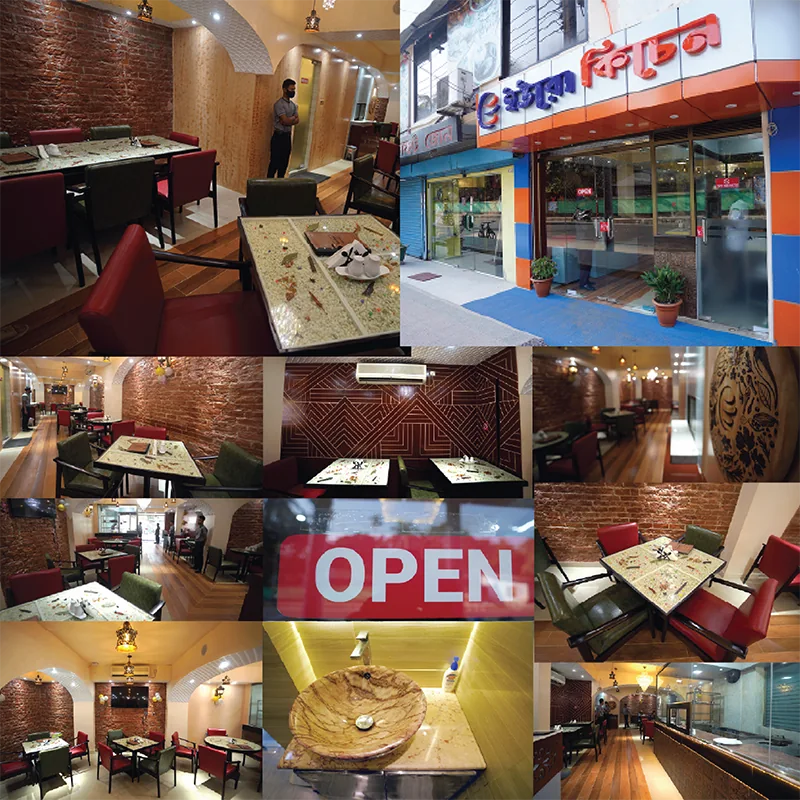
Euro Kitchen Restaurant
Client: Euro Kitchen & Hospitality Ltd. | 2019
Architectural & Design Highlights: Bold orange and blue exterior panelling with high-visibility red neon store branding, warm exposed red brick feature walls, geometric timber acoustic wall paneling, deep red and green leatherette chairs, and custom clear glass tables filled with dried botanical displays.
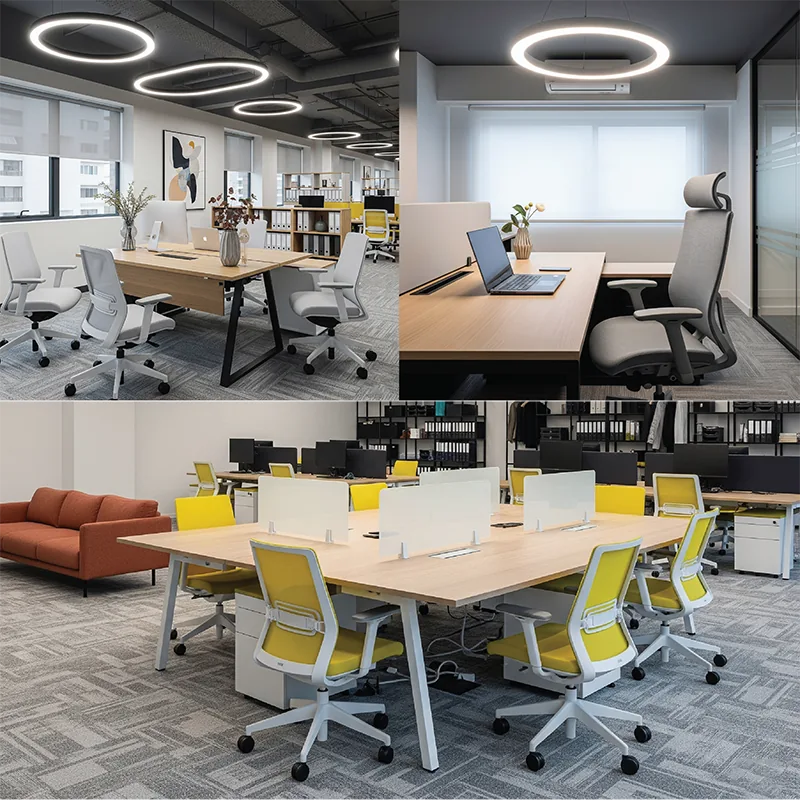
Fiber Fashion Corporate Headquarters
Client: Fiber Fashion Ltd. | 2021
Architectural & Design Highlights: Oversized circular suspended LED ring chandeliers acting as modern focal points, open-plan workstation arrays with light oak laminate desk surfaces, multi-tonal grey acoustic carpet tiles, and informal breakout areas with warm terracotta upholstered sofas.
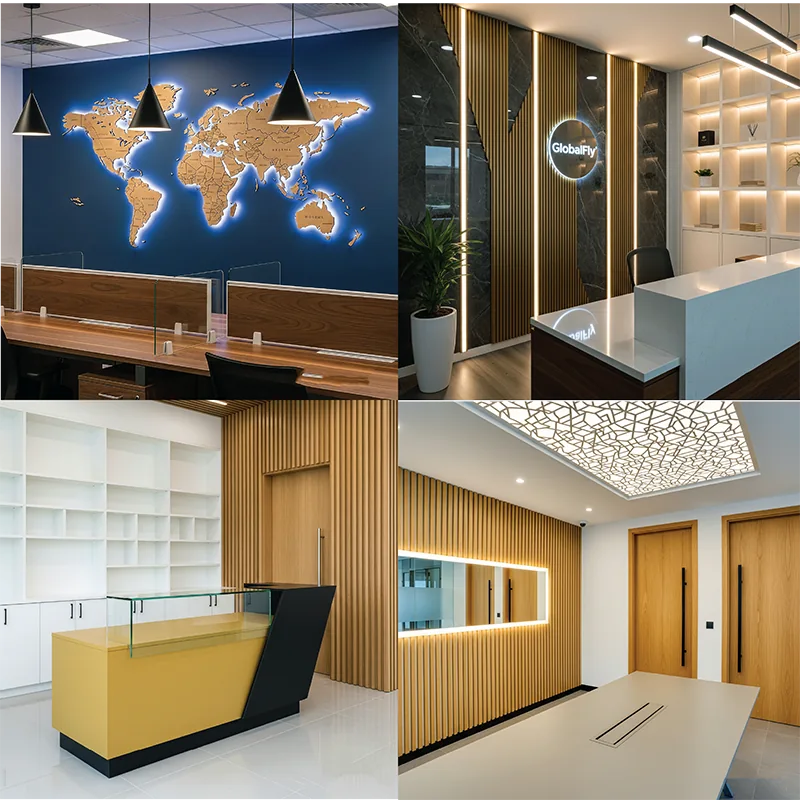
Global Fly Travel & Aviation Hub
Client: Global Fly Solution Ltd. | 2023
Architectural & Design Highlights: Deep blue accent wall with oversized backlit wooden world map sculpture, laser-cut geometric pattern ceiling panel with warm illumination, coffered LED tray lighting, and bold dual-tone yellow/matte black reception counter paired with white quartz tops.
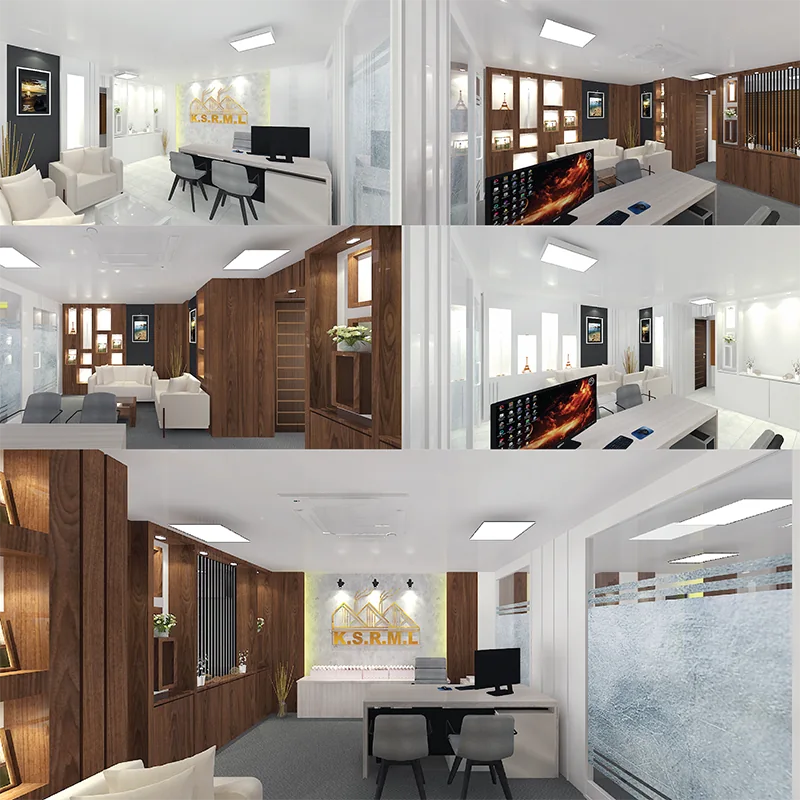
KSRML Corporate Administrative Suite
Client: KSRM Steel Re-Rolling Mills Ltd. | 2018
Architectural & Design Highlights: Backlit white textured wall with gold 3D logo signage, vertical floor-to-ceiling timber divider slats, natural bamboo installations, frosted pattern glass partitions, light-grain ash wood L-shaped executive desks, pop-of-color orange ergonomic chairs, and flush LED panels.
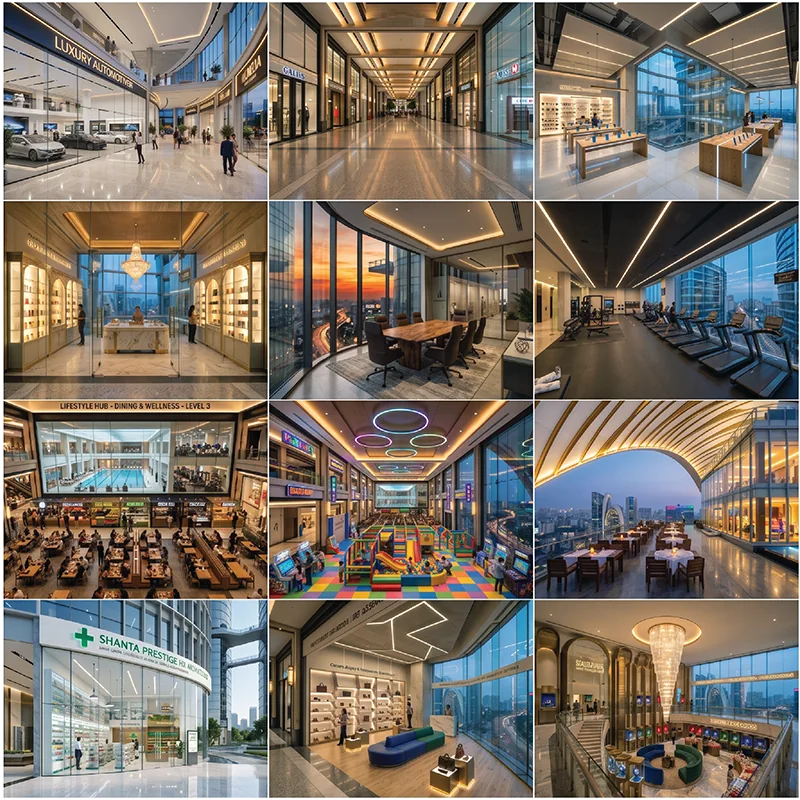
Madanpur City Center Mega Mall
Client: City Center Developments Bangladesh | 2024
Architectural & Design Highlights: Multi-story glass curtain walls, soaring vaulted timber ceilings, grand central atrium housing a multi-tier crystal chandelier, luxury automobile showrooms, Level-3 lifestyle dining hub with indoor pool, and continuous linear ceiling lighting strips along wide concourses.
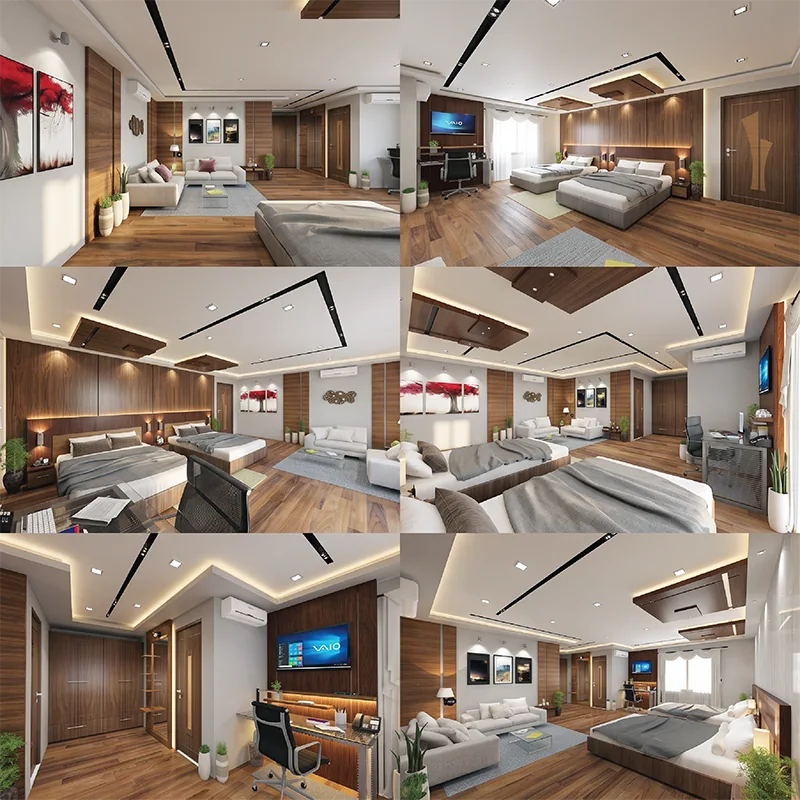
Winner S.S. Executive Guest House
Client: Winner S.S. Ltd. | 2022
Architectural & Design Highlights: Warm wood wall paneling, ceiling trays with black linear accents and indirect LED cove lighting, plush grey beds, integrated desk workstation, and an executive white leather lounge area designed for premier corporate guests.
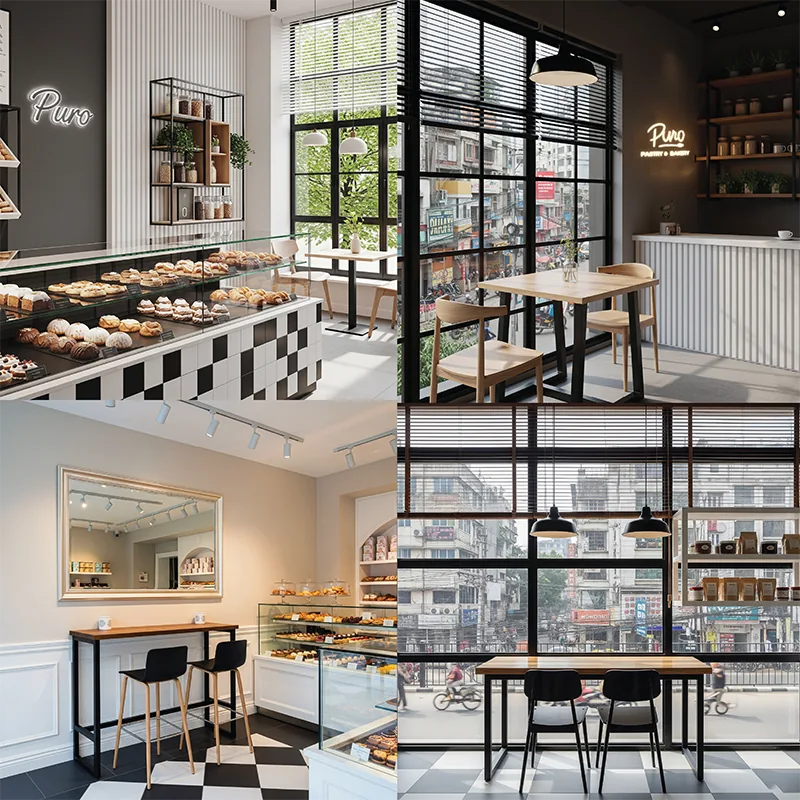
Puro Bakery & Pastry Cafe
Client: Puro Hospitality Group | 2021
Architectural & Design Highlights: Classic black-and-white checkered tile flooring, sleek black window frames with horizontal blinds, minimalist wooden seating, glass bakery display cases, and vertical white fluted counter paneling providing a timeless European bistro aesthetic.
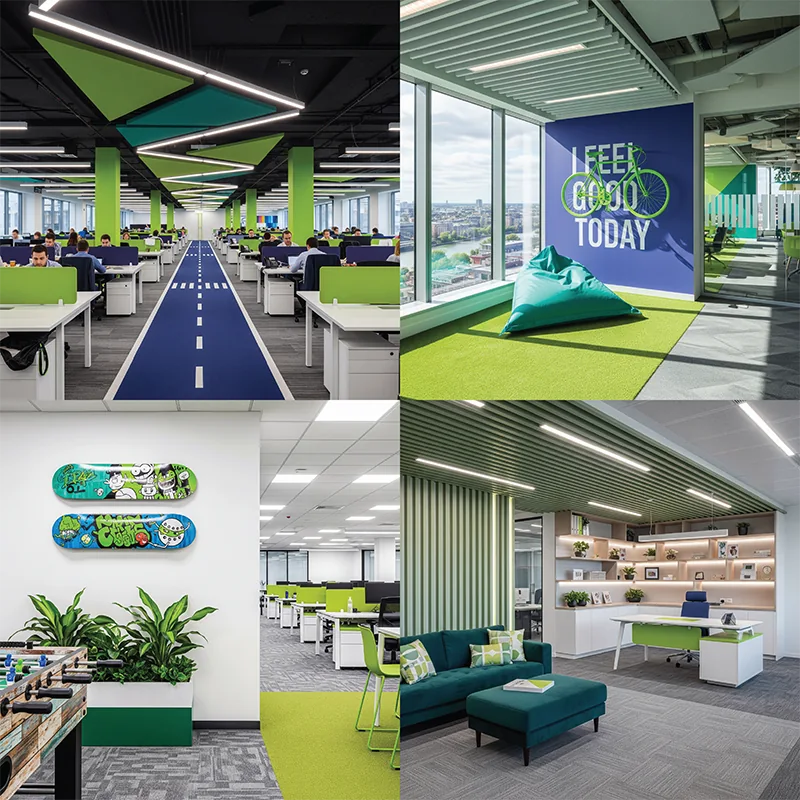
Renix Corporate Office & Agile Workspace
Client: Renix Holdings Ltd. | 2023
Architectural & Design Highlights: Vibrant corporate palette featuring lime green, deep blue, and white, central running track floor graphic, green acoustic slatted ceilings, graphic staircase wall, acoustic private meeting pods, and dynamic linear ceiling lighting channels.
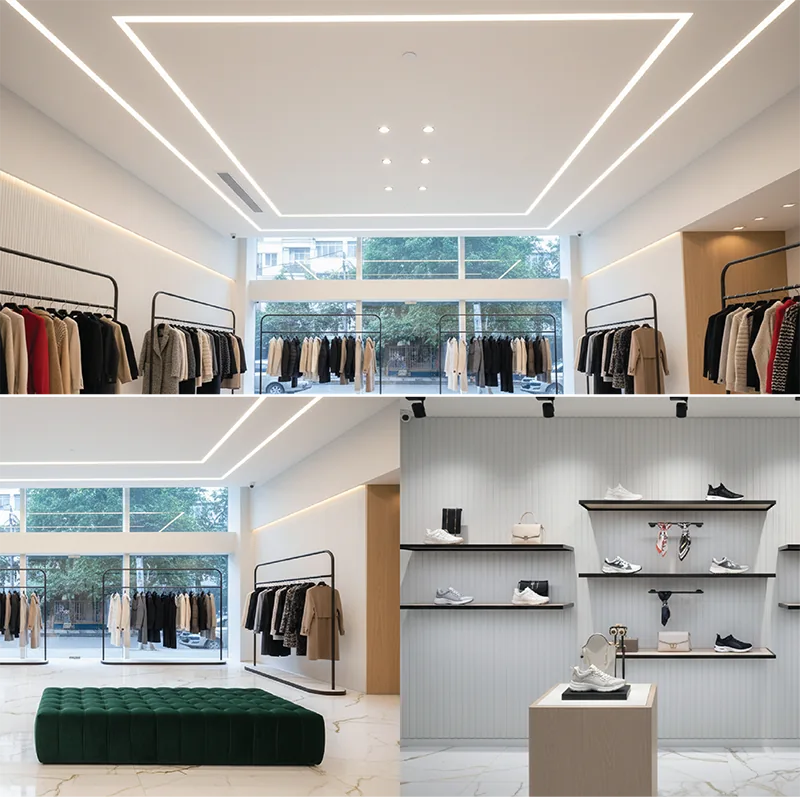
Sameera Luxury Fashion Boutique
Client: Sameera Fashion Ltd. | 2022
Architectural & Design Highlights: Modern minimalist luxury layout with large square continuous ceiling LED profiles, white marble flooring, fluted white display walls, matte black clothing racks, and a deep green tufted velvet central bench.
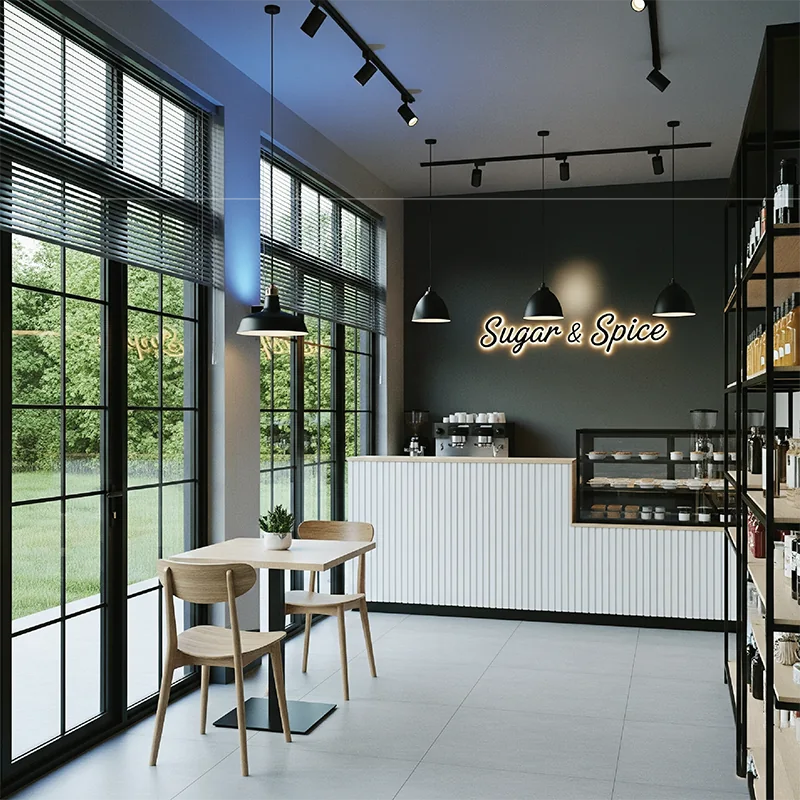
Sugar & Spice Artisan Cafe
Client: Sugar & Spice Food & Beverage Ltd. | 2021
Architectural & Design Highlights: Dark slate feature wall with illuminated script signage, industrial black track lights, high-contrast black grid window frames, light wood dining sets, and a white fluted service counter creating a cozy urban hangout.
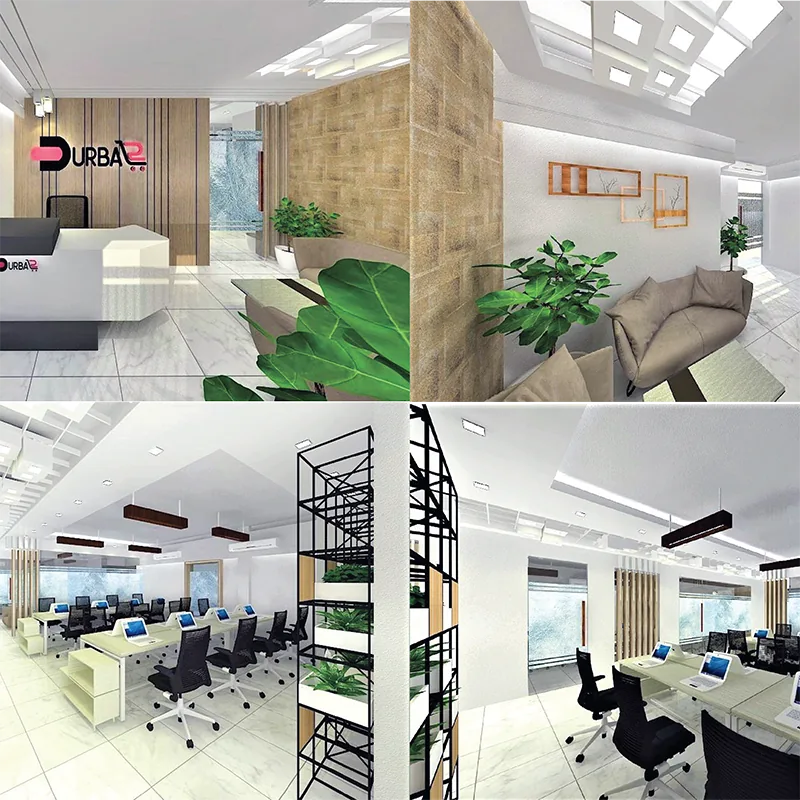
Durbar Corporate Office
Client: Durbar Technologies Ltd. | 2022
Architectural & Design Highlights: Executive corporate layout with modular acoustic ceiling baffles, collaborative hot-desking, ergonomic task seating, linear lighting channels, and sleek glass partitions providing privacy with high acoustic ratings.
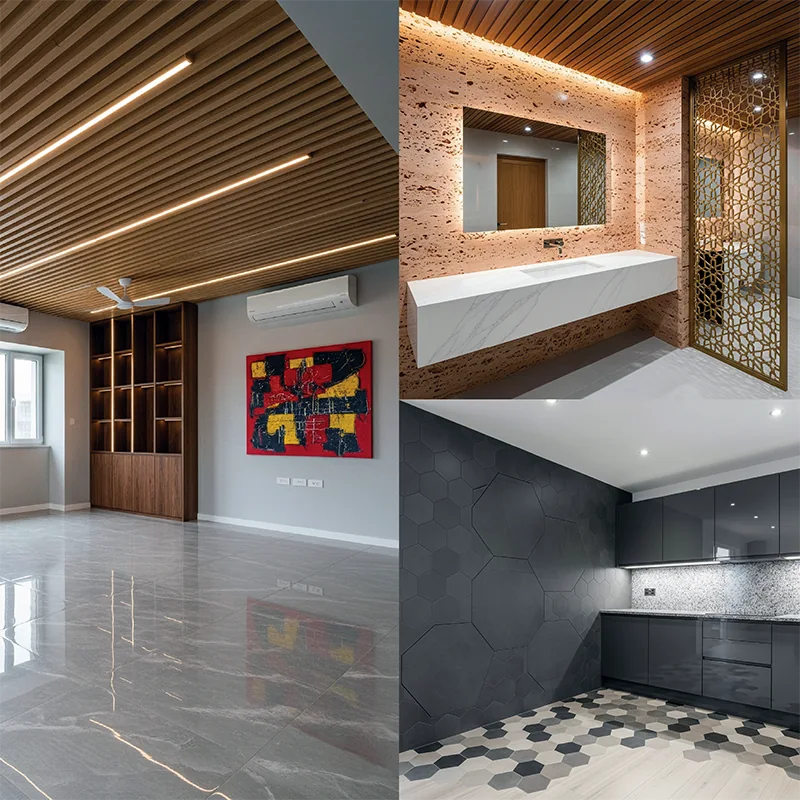
Chhayavriksha (The Shadow Canopy Residence)
Client: Mr. & Mrs. Tariq Rahman | 2018
Architectural & Design Highlights: Timber-slatted false ceiling paired with linear LED strip lighting, high-gloss grey marble floor tiles, luxury vanity with textured stone backing, intricate brass laser-cut partition screens, and dark geometric hexagonal tile kitchen backsplash.
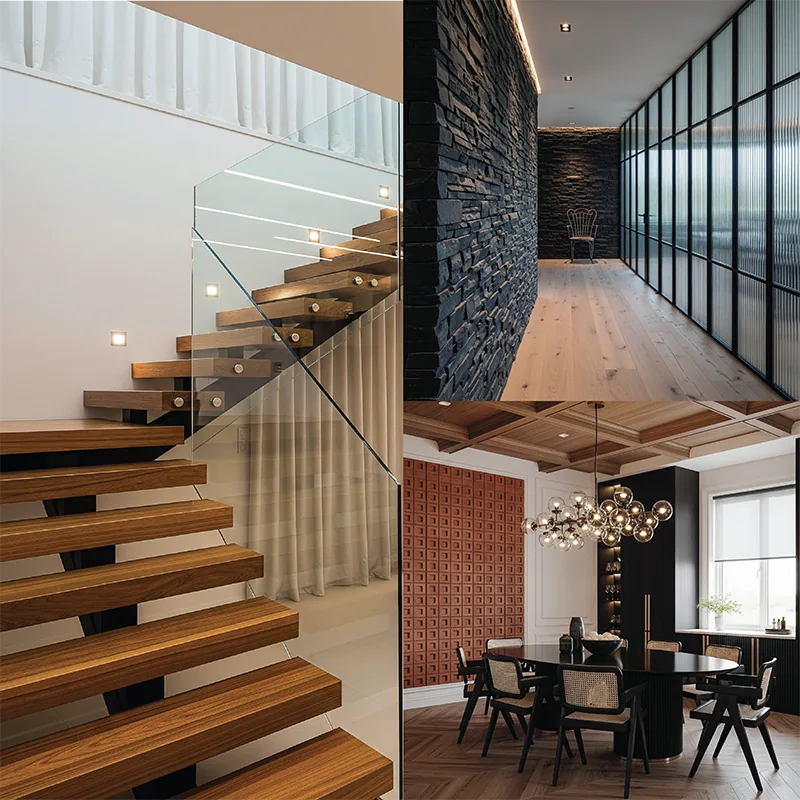
Stone & Shadow Residence
Client: Dr. Kazi Anis Ahmed | 2021
Architectural & Design Highlights: Cantilevered floating wooden staircase with glass balustrade, split-face charcoal stone feature walls paired with fluted glass partition screens, coffered teak wood ceiling, and rich terracotta-tiled accent walls with modern dining furniture.
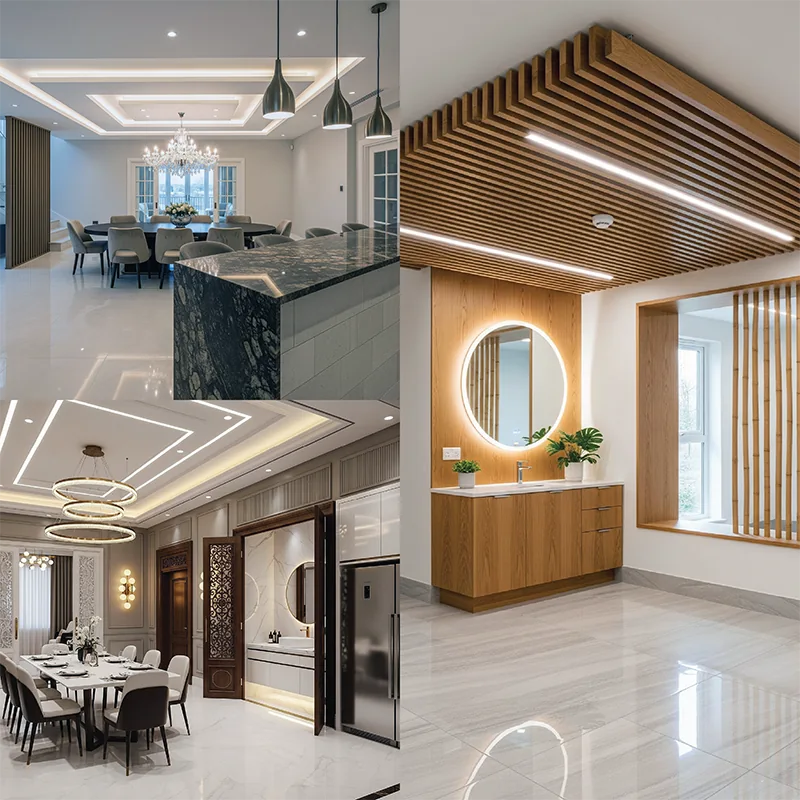
Illuminata Residence
Client: Engr. Salman F. Chowdhury | 2015
Architectural & Design Highlights: Geometric coffered ceiling light troughs, dark book-matched marble kitchen island countertops, washbasin nook with illuminated round mirror on natural wood battens, and classical decorative wall moldings blended with contemporary lighting.
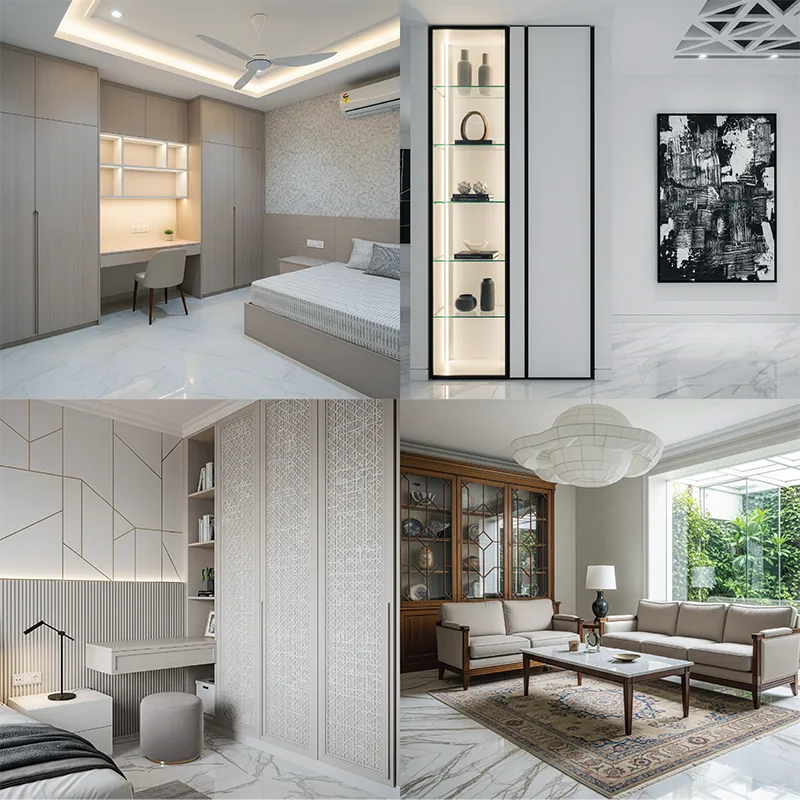
Modern Neoclassic Haven
Client: Mrs. Farhana Yasmin | 2022
Architectural & Design Highlights: Custom beige built-in cabinetry and study nooks, glass-fronted illuminated display units, textured geometric headboard paneling, woven cane closet doors, and traditional wooden seating framed by expansive garden-facing windows.
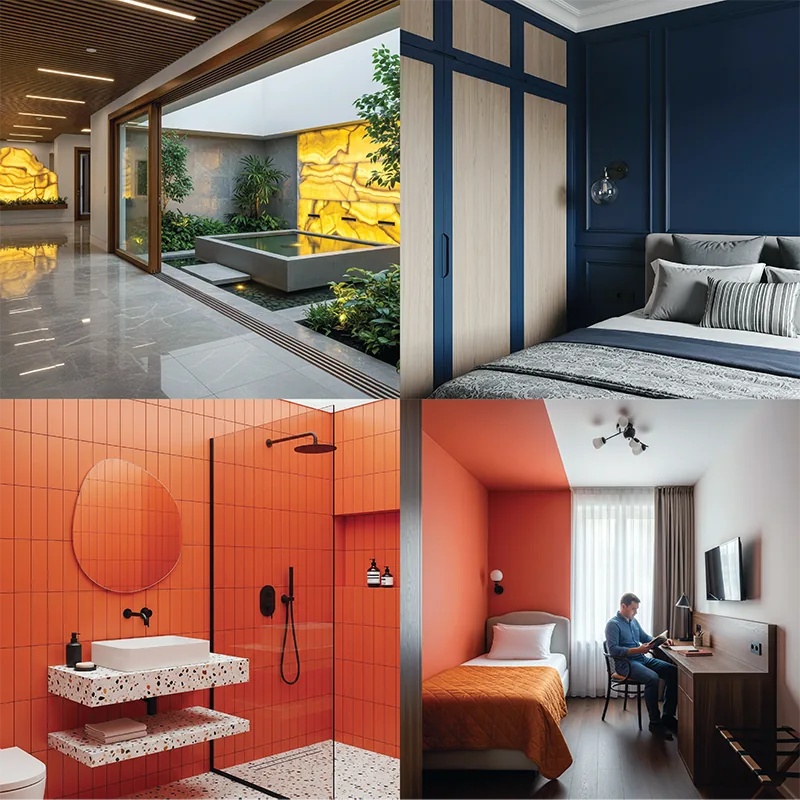
The Terracotta & Onyx Villa
Client: Tanvir & Nabila Hossain | 2019
Architectural & Design Highlights: Central indoor lightwell/courtyard with translucent backlit onyx feature walls, deep navy paneled bedroom walls with light oak millwork, vibrant terracotta-tiled bathroom with custom terrazzo vanity, and warm guest bedroom accent walls.
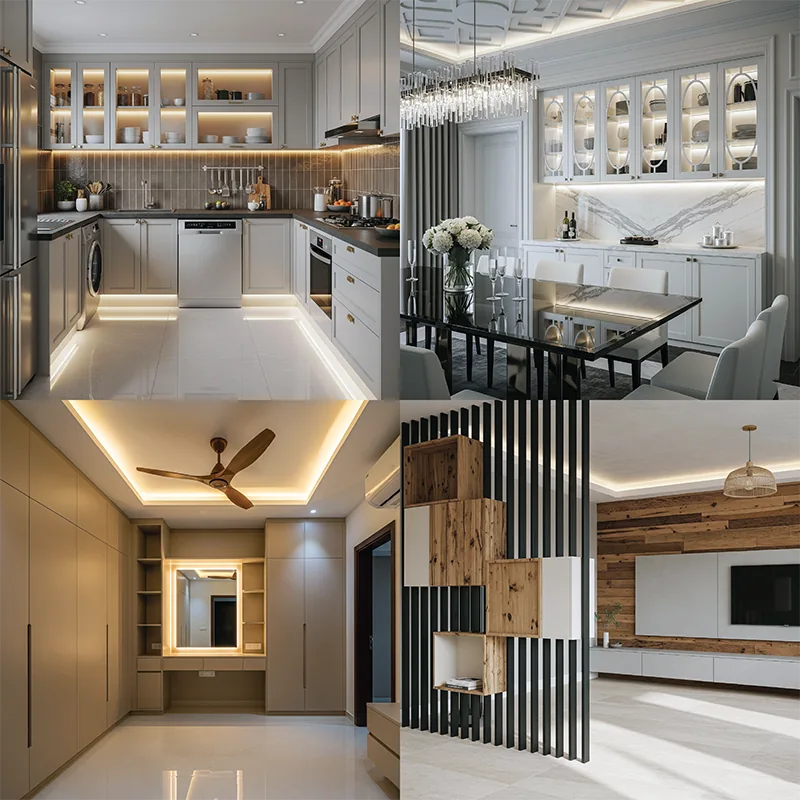
Harmony House
Client: Mr. Zafar Iqbal | 2016
Architectural & Design Highlights: Modern shaker-style kitchen cabinetry with under-cabinet LED strip lighting, glass display china cabinets above marble-topped sideboard, open space room divider with slatted timber and floating shelves, and warm cove lighting details.
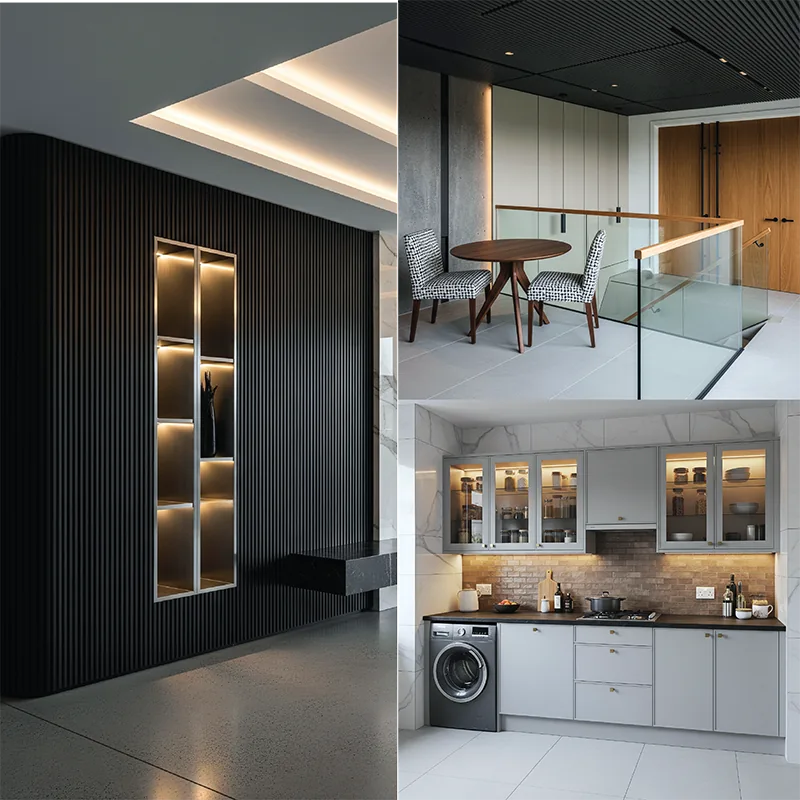
The Slate & Timber Duplex
Client: Asif & Nadia Mahmud | 2023
Architectural & Design Highlights: Dark fluted wall panel with integrated backlit display alcoves, floating mezzanine corridor framed by glass balustrades and slatted metal ceilings, and modern grey-toned compact kitchen with textured tile backsplashes and task lighting.
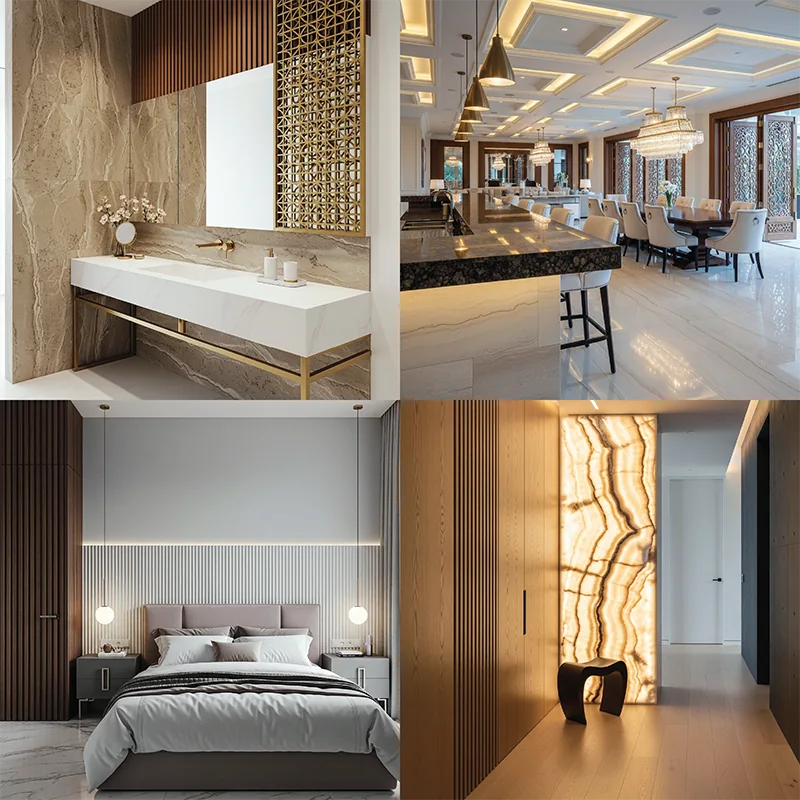
Lumina Pavilion
Client: Syed Mahmudul Huq | 2017
Architectural & Design Highlights: Floating white marble vanity with brass framework against travertine wall slabs, backlit translucent onyx screen partition wall, vertically fluted headboard paneling with minimalist pendant lighting, and grand carved wooden screen doors.
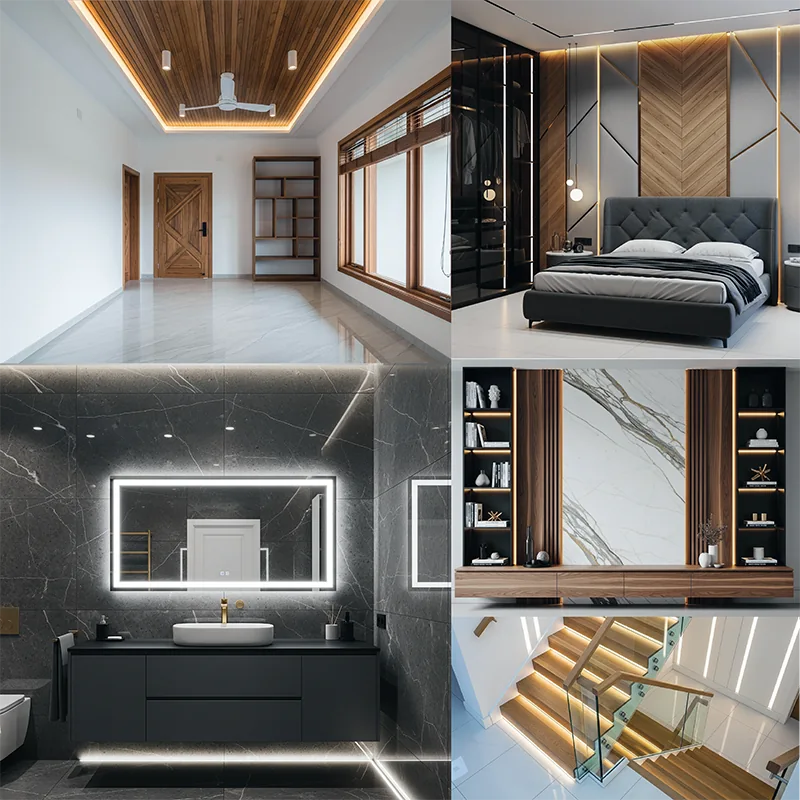
Zenith Residence
Client: Chowdhury Riaz Latif | 2024
Architectural & Design Highlights: Teak wood slatted ceiling tray with perimeter lighting, geometric wood veneer wall paneling behind tufted headboard, dark floor-to-ceiling bathroom marble tiles with backlit floating vanity, and floating staircase with glass railings.
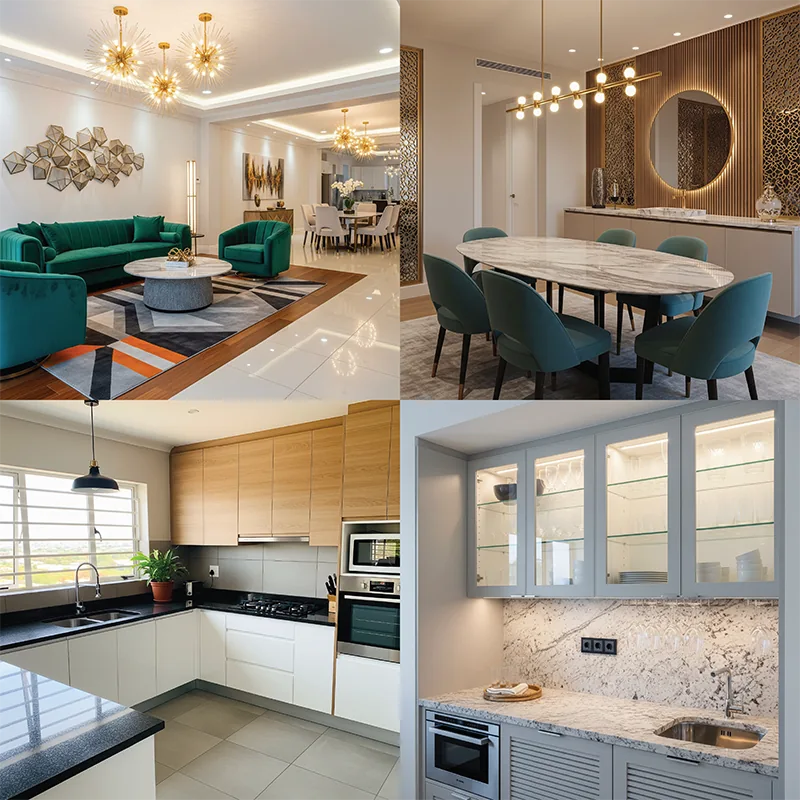
The Emerald Suite
Client: Shahana & Imtiaz Ahmed | 2013
Architectural & Design Highlights: Vibrant emerald green velvet seating paired with starburst chandeliers and geometric wall decor, formal dining framed by laser-cut metal screens and fluted wood walls, light oak L-shaped kitchen, and glass-fronted bar cabinetry.
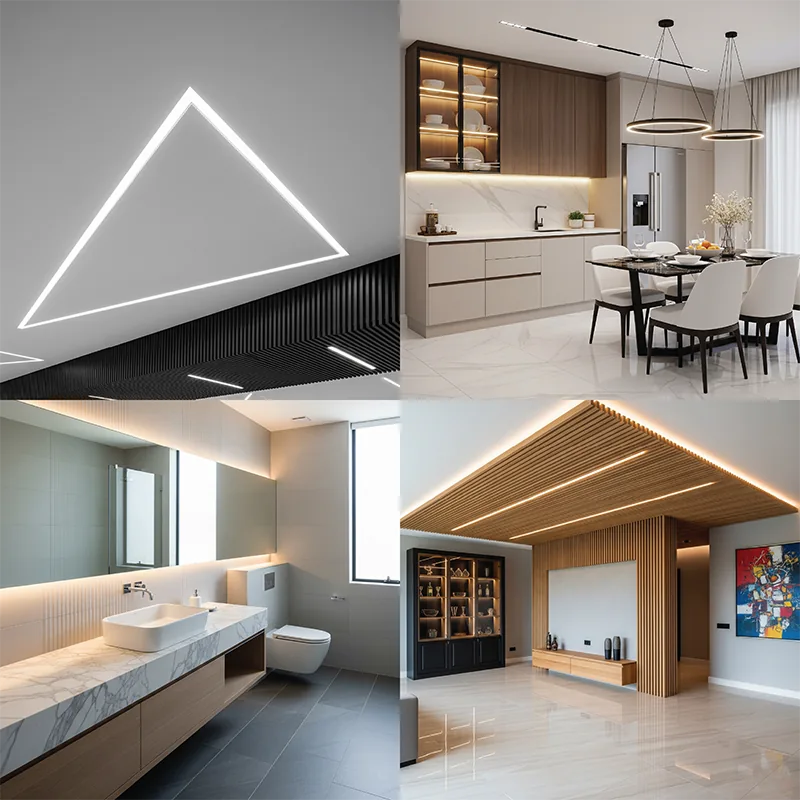
Geometric Haven
Client: Mr. & Mrs. Ahsan Habib | 2020
Architectural & Design Highlights: Custom triangular flush LED light installation, dark slatted ceiling detailing, minimal greige and marble kitchen, vessel-sink vanity with white fluted wall panels, and wood-slatted ceiling canopy floating over open living room.
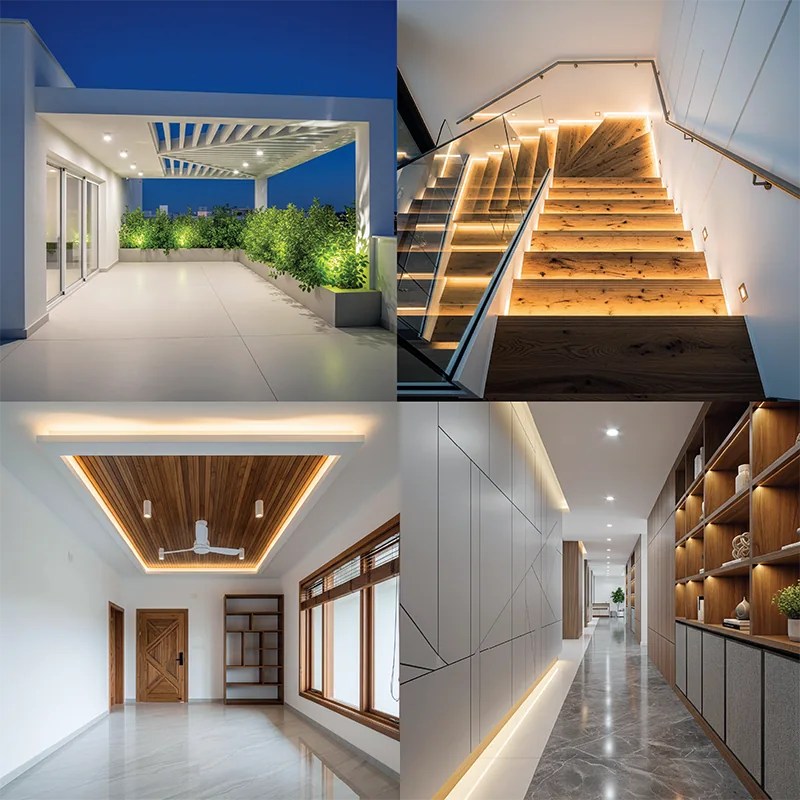
The Horizon Terrace Villa
Client: Engr. Rafiqul Islam | 2022
Architectural & Design Highlights: Covered rooftop terrace with integrated louver ceiling lighting, timber stairwell with tread LED strips and glass balustrades, geometric grooved wall panels with floor-level cove lights, and custom floor-to-ceiling display shelving.
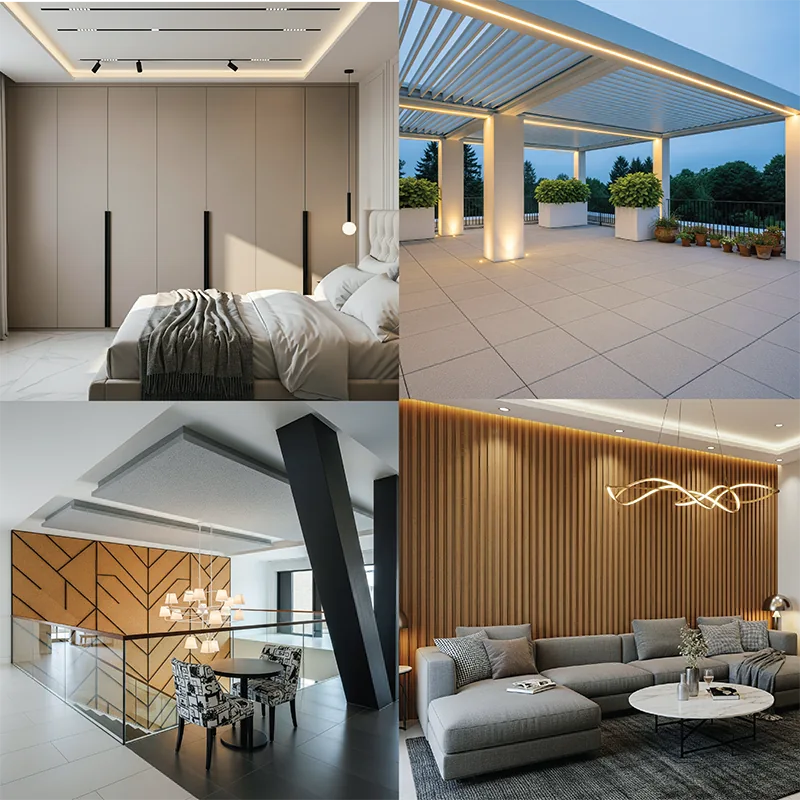
Modernist Loft 44
Client: Ms. Samira Khan | 2023
Architectural & Design Highlights: Full-height beige wardrobe panels with recessed black handles, modern louvered outdoor pergola deck, double-height dining area with structural steel columns, and living room featuring vertical timber slat wall with floating chandelier.
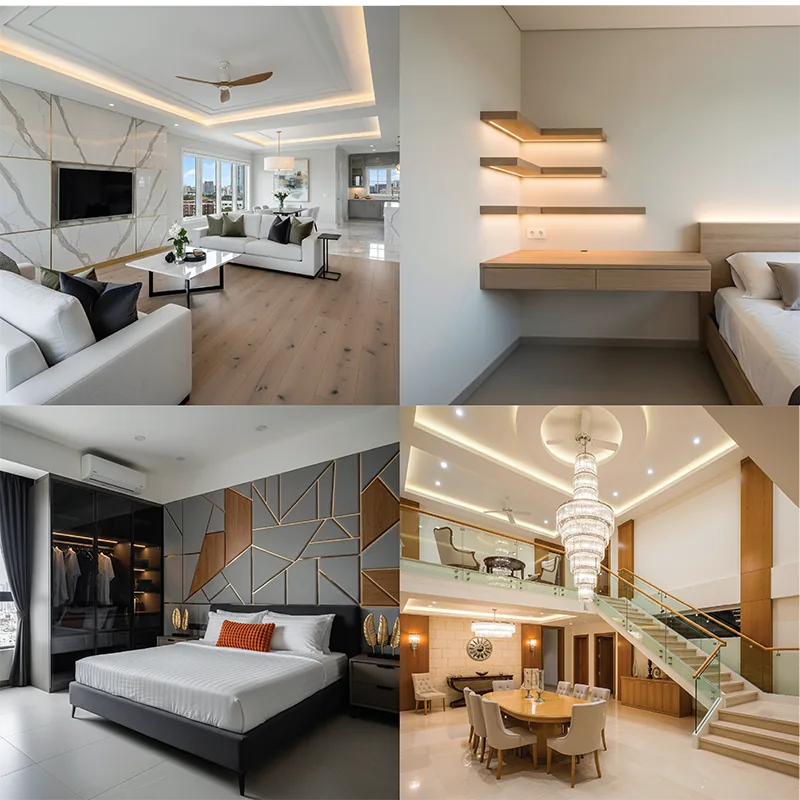
Neoclassical Elegance
Client: Dr. Mahbubur Rahman | 2019
Architectural & Design Highlights: Open-plan living zones backed by gold-inlaid white marble wall cladding, floating minimal wall desks with concealed backlight shelves, master bedroom with gold-trimmed headboard panel, and double-height crystal chandelier dining.
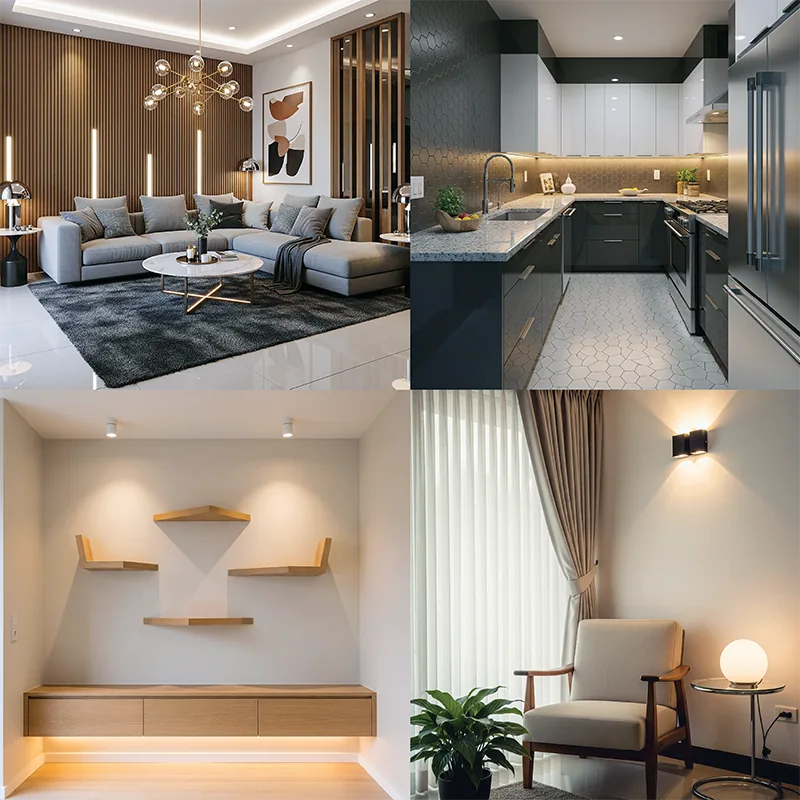
The Slate & Oak Duplex
Client: Mr. Kazi Farhan | 2021
Architectural & Design Highlights: Vertical timber wall paneling integrated with linear lights and globe chandelier, dark U-shaped kitchen with white upper cabinets and hexagonal floor tiles, minimalistic entry console, and soft warm wall-sconce accent lighting.
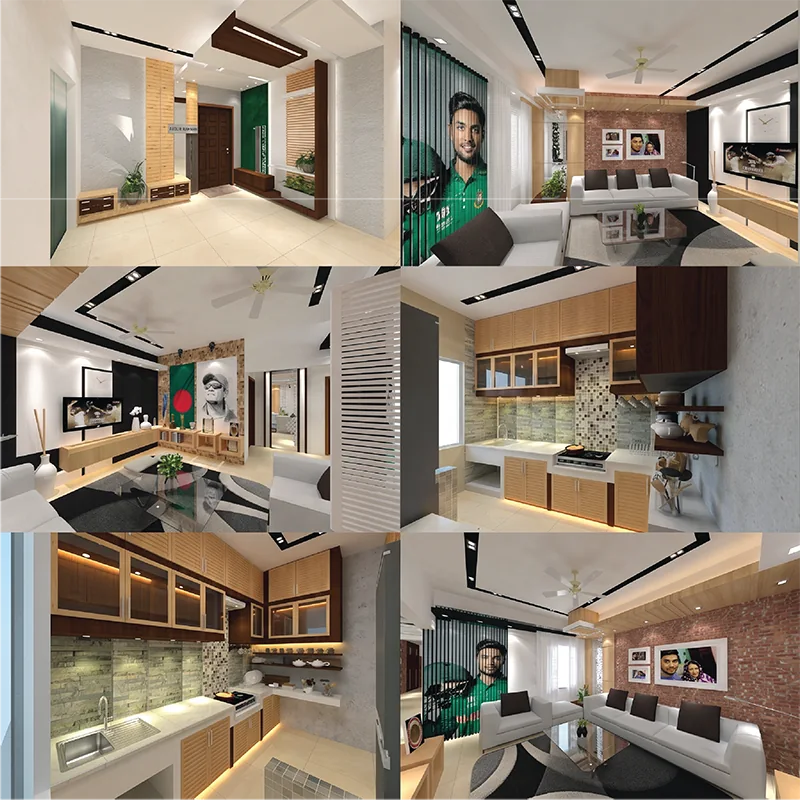
The Cricketer’s Pavilion
Client: Sabbir Rahman (National Cricketer) | 2017
Architectural & Design Highlights: Custom glass wall prints featuring national sports icon graphics, exposed red brick feature walls, track lighting channels across modern dropped ceilings, open-plan wooden partition screens, and modern modular kitchen cabinetry.
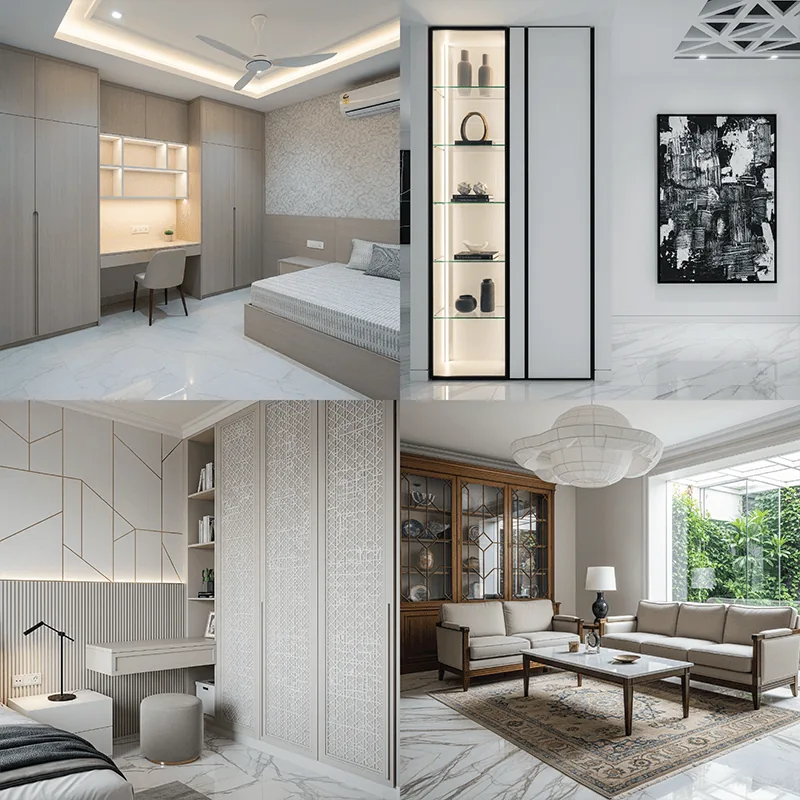
The Woven Texture Residence
Client: Mrs. Syeda Naznin | 2024
Architectural & Design Highlights: Built-in beige study desks framed by full-height storage wardrobes, glass display cabinets with integrated vertical LED strip lights, woven geometric-pattern wardrobe doors with fluted paneling, and glass-enclosed interior garden lightwell.
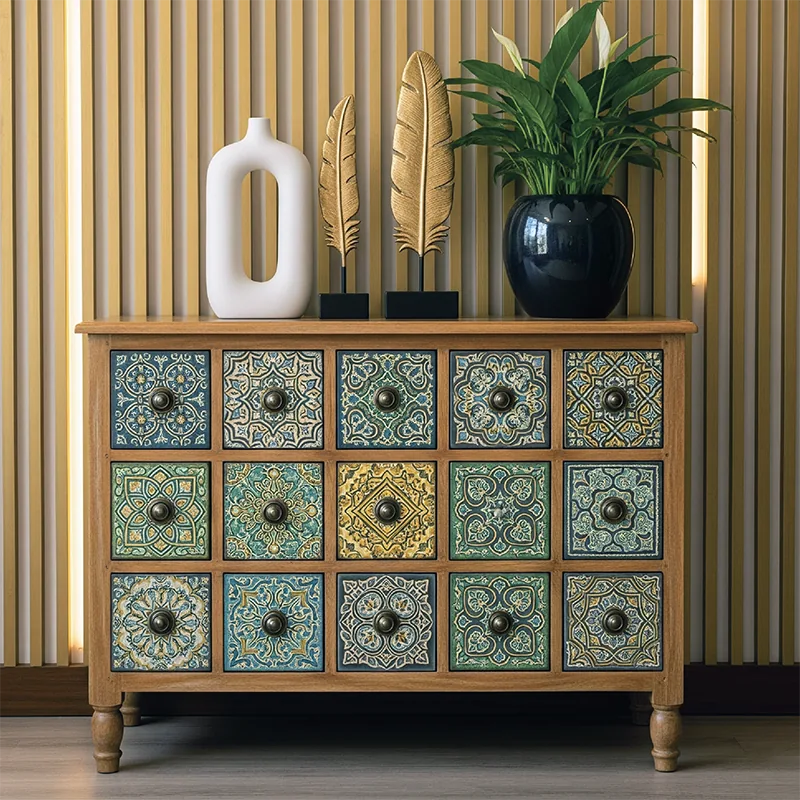
Maya Niloy (Heritage Craft Residence)
Client: Mrs. Nusrat Jahan | 2021
Architectural & Design Highlights: Bespoke wooden chest of drawers clad with colorful hand-painted ceramic tiles, framed by a fluted timber wall backdrop with embedded warm vertical strip lighting, celebrating traditional Bangladeshi craft heritage.
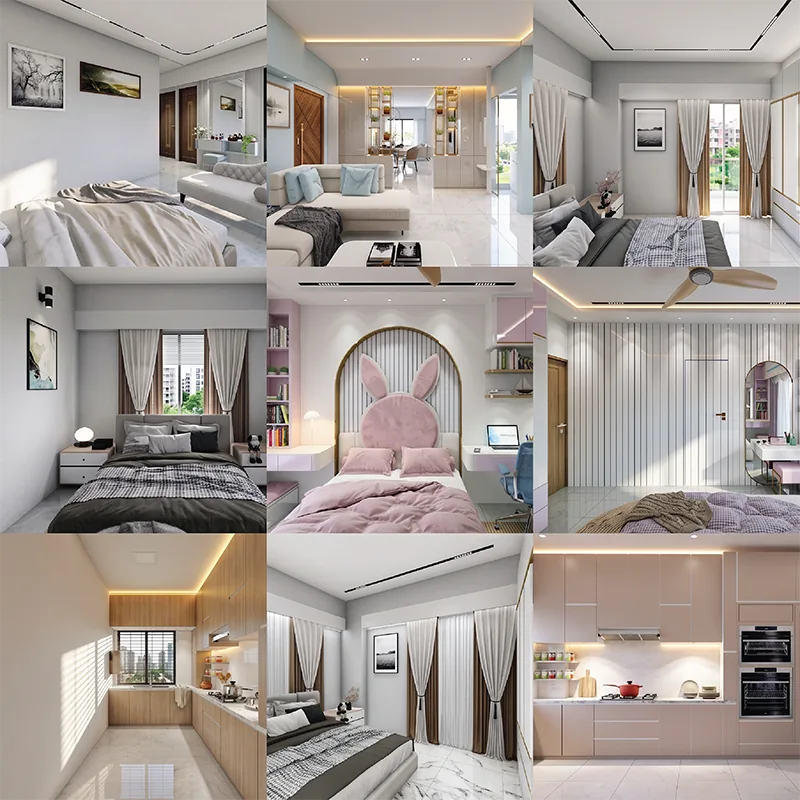
The Serene Pastel Residence
Client: Mr. Tanvir & Mrs. Sharmin | 2026
Architectural & Design Highlights: Playful themed children’s bedroom with custom bunny-ear headboard, linear black track ceiling lights, seamless vertical wall paneling, and clean modular kitchen cabinetry in neutral beige tones.
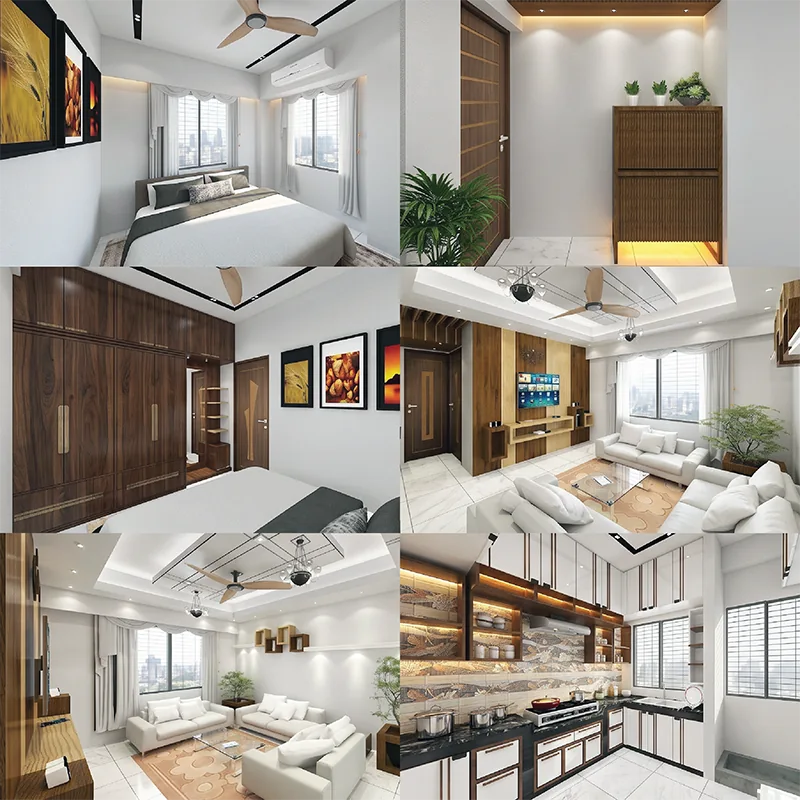
Warm Modern Villa
Client: Mr. Porikit Roy | 2019
Architectural & Design Highlights: Dark walnut-veneered wardrobes and door frames, patterned ceramic kitchen wall tiles with under-cabinet warmth, white marble floor tiling, and geometric false ceiling tray lights creating a cozy ambiance.
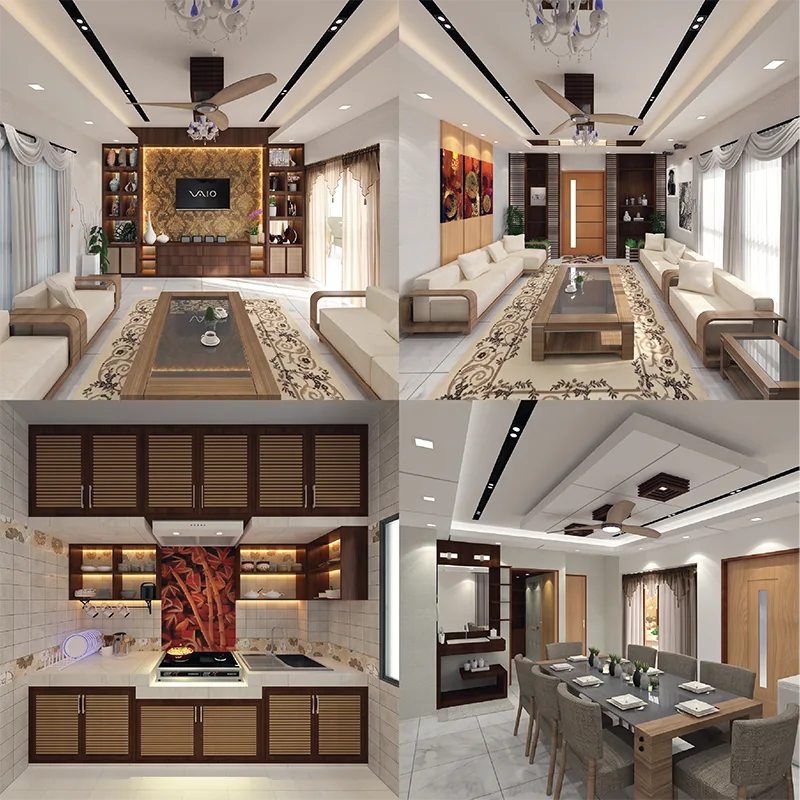
The Grand Teak Abode
Client: Mr. Prokash Chandra | 2016
Architectural & Design Highlights: Custom dark wood louvers on kitchen overhead cabinets, central TV wall framed by warm backlit wallpaper paneling, and a large dining space anchored by modern ceiling fans and recessed cove lighting.
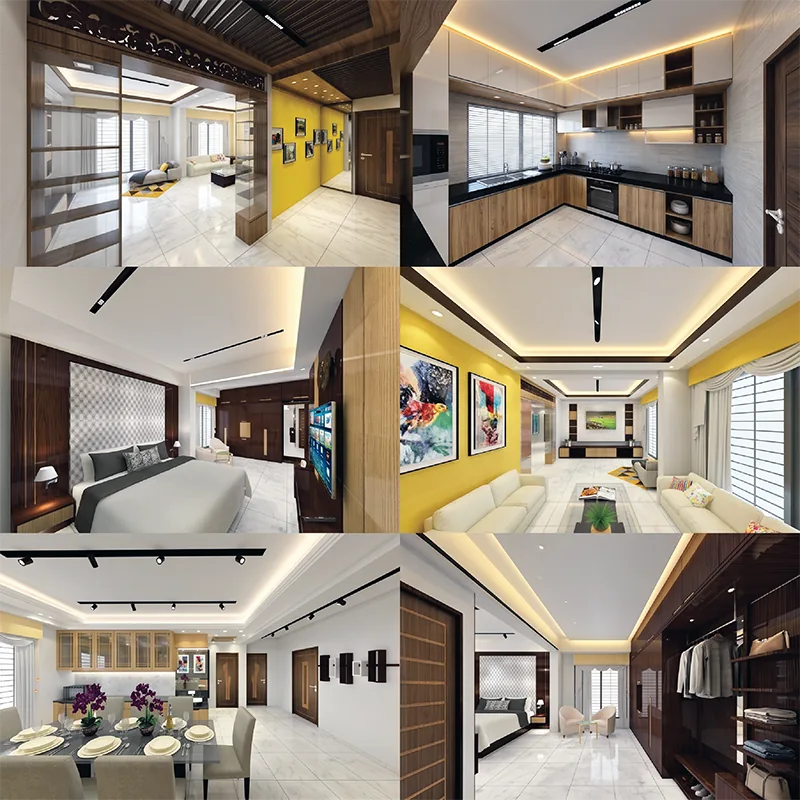
Vibrant Horizon Apartment
Client: Mr. Roni Hossain | 2026
Architectural & Design Highlights: Vibrant yellow accent walls paired with warm cove ceilings, open timber-framed partition screens, dark wood walk-in closet millwork, and track light fixtures outlining modern dining and living spaces.
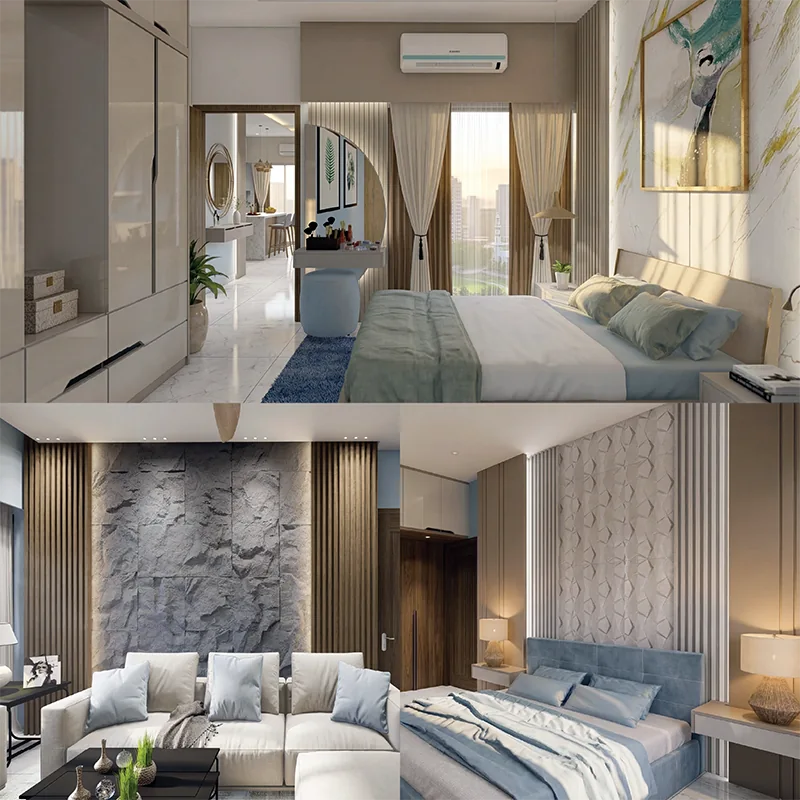
Mrs. Farida Luxury Residence
Client: Mrs. Farida Rahman | 2025
Architectural & Design Highlights: Raw split-face stone feature wall behind main sofa, vertically slatted timber wall panels, soft blue velvet upholstered headboards, high-gloss beige wardrobe systems with integrated vanity mirrors, and brass-trimmed sliding glass screens.
Looking for Our Complete Architectural & Engineering Portfolio?
Download our comprehensive 2026 Firm Profile & Project Catalogue (PDF). Includes full floor plan schematics, structural BOQ frameworks, RAJUK setback guidelines, and turnkey construction records across Dhaka.
Project Title
RootSpace Guarantee: Executed with certified 500W TMT steel, digital soil testing, zero material substitution, and single-point contractual accountability.
Download Case Study
Get the detailed project case summary for .
Built On Trust & Proven Outcomes
Read how our single-team architecture, strict BNBC compliance, and turnkey execution protect client capital across Bangladesh.
“RootSpace transformed our 5-katha duplex dream into reality. From digital soil testing to rebar inspection and rooftop gardening, their transparency in material grade and zero BNBC compromise gave my family complete peace of mind.”
Engr. Mahbubur Rahman
Bashundhara R/A, Block C
100% Space Utilization • On-Time“Their single-team method is not a buzzword—it saved us months of headaches. Our residential apartment building was completed with exceptional material cost-control, meticulous interior detailing, and zero unbudgeted surprises.”
Mrs. Anika Nowshin
Dhanmondi Lakeview Residence
Turnkey Execution • Cost-Controlled“Supervising construction while living in London felt impossible until we hired RootSpace. Weekly drone updates, live WhatsApp site video calls for every slab casting, and milestone escrow billing made building our home completely stress-free.”
Dr. Kazi Farhan Ahmed
Expatriate Homeowner • Purbachal Sector 4
Remote Oversight • Full Transparency“The commercial layout and retail circulation RootSpace designed for our 8-story commercial hub maximized rentable square footage by over 20% while securing smooth RAJUK approval and full BNBC fire safety compliance.”
Tanvir Chowdhury
MD, Azmain Trade Centre • Mirpur-10
100% RAJUK & Fire CompliantDownload The 2026 Dhaka Private Construction Handbook
A definitive guide compiled by our licensed BUET engineers: RAJUK setback rules, current market rod/cement BOQ benchmarks, soil testing pitfalls, and how to protect your capital from contractor fraud in Bangladesh.
Interactive Project Estimator
Estimate preliminary construction and execution costs based on real Bangladesh market material benchmarks.
Get An Itemized Line-by-Line BOQ
Free FeasibilityExport this exact calculation directly to our engineering desk on WhatsApp for a custom setback verification & material grade breakdown.
The RootSpace 5-Point Client Guarantee
We eliminate the stress, mistrust, and budget inflation common to construction in Bangladesh with legally enforceable contractual protections.
Zero Cost-Overrun BOQ
Once architectural & structural engineering drawings are signed, your contract BOQ is fixed. No surprise "extra material" demands mid-way.
BUET-Tested Standards
100% genuine BSRM/AKS 500W rebar and Holcim/Seven Rings cement. Certified lab cylinder test reports provided before every major slab casting.
Milestone-Based Billing
Never pay large risky upfront advances. Payments are tied strictly to physical on-site milestones: Piling, Plinth, Columns, Roof, and Handover.
1-Year Free Snagging
Complete complimentary maintenance warranty for 12 months covering plumbing, electrical conduits, door hardware, and damp-proofing.
10-Yr Structural Warranty
Backed by licensed BUET & IEB professional engineers strictly adhering to BNBC-2020 seismic, dead-load, and wind safety codes.
The Minds Behind The Method
High-ticket construction requires dependable stewardship. Meet the principals securing your capital from blueprint to handover.
 F
Rafi Uddin Khan
Founder & DirectorFounded RootSpace to bridge the gap between architectural ambition and structural realism. Directs firm strategy, high-value client relations, and turnkey project stewardship across Bangladesh.
 A
Shafiul Yamin
Principal ArchitectLeads the architectural design studio at RootSpace. Specializes in contextual modernism, daylight harvesting, and human-scale spatial circulation across luxury residential villas and commercial complexes.
 M
Tanvir Ahmed
Managing DirectorBringing 18+ years of high-level corporate and material logistics management. Focuses on transparent BOQ formulation, supply-chain efficiency, and cost protection for owners.
 C
Engineer Raihan Islam
Chief Operating OfficerOversees on-site engineering execution, BNBC compliance checks, and structural safety audits. Guarantees that every poured column strictly matches structural design drawings.
Rafi Uddin Khan
Founder & Director
RootSpace Architecture & Engineering
If your design needs to be explained before people understand it, something is missing.
Too many designers design for other designers. We focus on concepts, aesthetics, trends, and awards. But people ask simpler questions: Does it make sense? Does it feel right? Does it solve my problem? Will I remember it?
A worker works with his hands. A craftsman works with his hands and mind. But an artist works with his hands, mind, and heart. Great design needs all three: skill, clarity, and meaning.
So don’t ask only, “Does it look good?” Ask, “Does it matter?” Design for people. Design with purpose. Design something they remember.
Q2 2025 Allocation Tracker
To ensure uncompromising quality and the physical presence of senior architects and structural engineers on every slab casting, RootSpace accepts a strictly limited number of projects. We never mass-produce buildings.
*Next booking window opens for Q3 2025 after current handovers.
Got Questions About Building & Interior Design in Bangladesh?
Real answers to the biggest contractor scams, Purbachal piling needs, wall damp (লোনা), and RAJUK setback concerns faced by landowners.
Q: Why do local contractors quote ৳1,800/sq.ft and later demand ৳2,800 or abandon the project?
How itemized Bill of Quantities (BOQ) with fixed unit rates and milestone payments prevent budget hostage-taking.
Q: My plot is in Purbachal on filled sand. Is piling mandatory, and how much will it cost?
Why SPT N-values below 10 in the first 25 feet require cast-in-situ piles. Cost per running foot calculations in Dhaka.
Q: Why do walls get salty damp (লোনা ধরা) in Bangladesh, and how do I permanently stop it?
Why unwashed river sand and missing DPC cause capillary moisture. Our permanent 3-layer chemical waterproofing protocol.
Building in Bangladesh From Abroad? Zero Guesswork.
Tailored specifically for Non-Resident Bangladeshis in the US, UK, Canada, Australia, Middle East, and hereditary landowners in Dhaka. We replace distance anxiety with absolute structural, material, and financial transparency.
24/7 Live CCTV Site Access
Stream real-time high-definition camera feeds of your active construction site directly on your smartphone from any timezone worldwide.
Weekly Drone Video Audits
Every Saturday, receive aerial 4K progress videos and timestamped rebar checklist reports delivered directly to your WhatsApp.
Milestone Escrow Billing
Zero advance entrapment. Funds are billed strictly in staged milestones after concrete cylinder crush tests pass BUET standards.
Direct Principal Liaison
Direct communication channel with Founder Rafi Uddin Khan and Principal Architect Shafiul Yamin. Zero contractor runaround.
Flexible International Timezone Meetings Google Meet • Zoom
We accommodate your local working hours across US (EST/CST/PST), UK (GMT), Europe (CET), Australia (AEST), and UAE / Gulf (GST).
Start Your Architectural Journey
Whether you have an urban plot in Bashundhara, a commercial venture in Banani, or a duplex vision, connect directly with our principals for a feasibility review.
- Preliminary land setback, FAR & RAJUK feasibility
- Estimated material grade & turnkey cost brackets
- Current slot availability & delivery timeline
Send Us A Project Inquiry
Complete the brief below and our principal engineers will respond promptly.
Passionate About Architecture & Precision? Grow With Us.
We are expanding our core design studio and on-site engineering teams. If you are an Architect, Structural Engineer, 3D Visualizer, or Site Supervisor who values craftsmanship and structural discipline over shortcuts, apply directly in seconds.
Fast-Track WhatsApp Application
Direct review • Zero HR paperwork
Strictly confidential review • Immediate portfolio response